16170 Ed Warfield Road Rd, Woodbine, MD 21797
- $1,200,000
- 5
- BD
- 5
- BA
- 4,824
- SqFt




- List Price
- $1,200,000
- Price Change
- ▼ $50,000 1778725210
- Days on Market
- 105
- Status
- ACTIVE UNDER CONTRACT
- MLS#
- MDHW2066630
- Bedrooms
- 5
- Bathrooms
- 5
- Full Baths
- 4
- Half Baths
- 1
- Living Area
- 4,824
- Lot Size (Acres)
- 7.5
- Style
- Colonial
- Year Built
- 1989
- County
- Howard
- School District
- Howard County Public Schools
Property Description
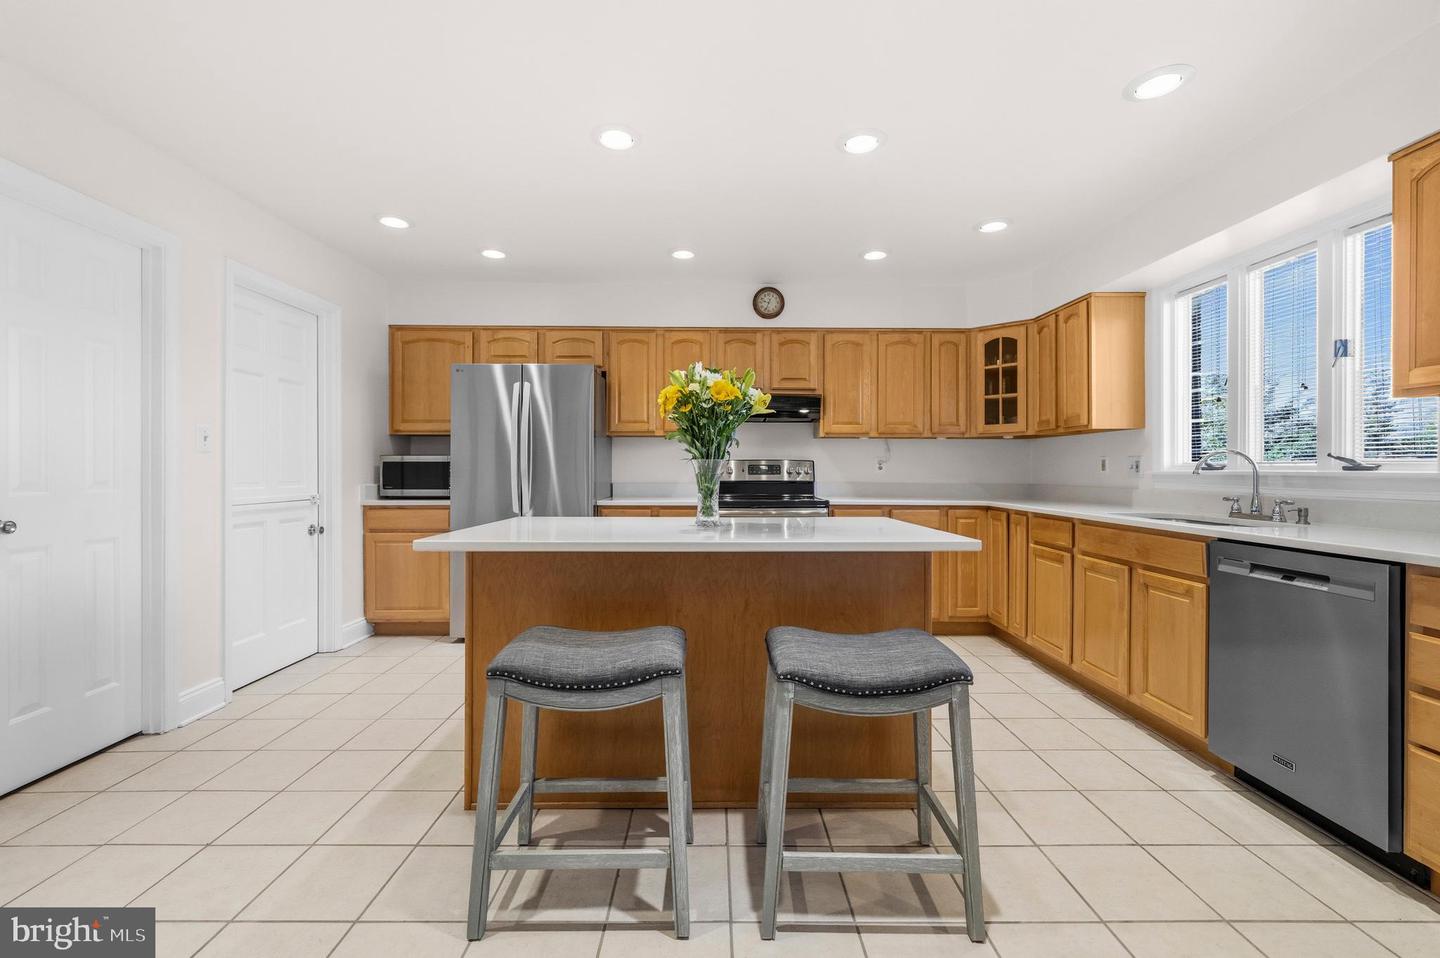
Nestled in the heart of Howard County, this exceptional estate offers a rare combination of privacy, space, and refined living on 7.5 beautifully landscaped acres. With 5 bedrooms, 4.5 baths, and over 7,056 square feet of living space, this home provides both comfort and a sense of grandeur throughout. Surrounded by nature, it feels like a peaceful retreat while still being located in one of the most desirable areas known for its highly rated 9-9-10 schools. No HOA! From the moment you arrive, you will be struck by the stunning handcrafted woodwork in the grand foyer, which continues up the staircase and into the living areas. Adding to its uniqueness, the foyer features one of a kind stained glass window artwork that creates a warm and elegant first impression. The level of detail and craftsmanship throughout the home truly stands out. The land itself offers incredible flexibility. Whether you have been dreaming of keeping horses, raising livestock, adding a pool, or simply enjoying your own private outdoor space, this property gives you the opportunity to do it all. Inside, the home offers bright and spacious living areas that are perfect for both everyday living and entertaining. The kitchen has been updated with quartz countertops, most of the bathrooms have been improved, and the home has been freshly painted. The floors have also been sanded and refinished, giving the home a clean and move in ready feel. One of the highlights is the large deck, approximately 20 by 50 feet, set within the private backyard. It is an ideal space for gatherings, cookouts, and simply enjoying meals outdoors while taking in the peaceful surroundings. The fully finished lower level adds even more versatility, including two additional rooms that can be used as a home office, gym, or whatever best fits your lifestyle. A three car garage provides plenty of space for parking and storage. You will truly appreciate the sense of privacy this property offers, all while being in a prime location within Howard County known for its convenience and excellent schools. This is a rare opportunity to own a home that combines space, character, and lifestyle in a truly special setting.
Additional Information
- Subdivision
- None Available
- Taxes
- $15817
- Interior Features
- Breakfast Area, Ceiling Fan(s), Central Vacuum, Chair Railings, Crown Moldings, Dining Area, Family Room Off Kitchen, Floor Plan - Traditional, Formal/Separate Dining Room, Kitchen - Eat-In, Kitchen - Island, Kitchen - Table Space, Primary Bath(s), Pantry, Recessed Lighting, Bathroom - Soaking Tub, Bathroom - Stall Shower, Bathroom - Tub Shower, Walk-in Closet(s), Wood Floors, Stain/Lead Glass
- School District
- Howard County Public Schools
- Fireplaces
- 1
- Fireplace Description
- Fireplace - Glass Doors, Brick, Mantel(s)
- Flooring
- Ceramic Tile, Hardwood, Laminated
- Garage
- Yes
- Garage Spaces
- 3
- Exterior Features
- Exterior Lighting, Secure Storage
- View
- Pasture, Trees/Woods, Garden/Lawn
- Heating
- Heat Pump(s)
- Heating Fuel
- Electric
- Cooling
- Central A/C
- Roof
- Asphalt, Shingle
- Utilities
- Cable TV Available, Multiple Phone Lines, Under Ground
- Water
- Private
- Sewer
- On Site Septic
- Room Level
- Dining Room: Main, Kitchen: Main, Breakfast Room: Main, Family Room: Main, Living Room: Main, Primary Bedroom: Upper 1, Bedroom 2: Upper 1, Bedroom 3: Upper 1, Bedroom 4: Upper 1, Office: Main, Recreation Room: Lower 1, Media Room: Lower 1, Game Room: Lower 1, Exercise Room: Lower 1, Bedroom 5: Lower 1, Bonus Room: Lower 1
- Basement
- Yes