5919 Trumpet Sound Ct Unit #2, Clarksville, MD 21029
- $675,000
- 3
- BD
- 4
- BA
- 1,960
- SqFt




- List Price
- $675,000
- Days on Market
- 61
- Status
- ACTIVE
- MLS#
- MDHW2067158
- Bedrooms
- 3
- Bathrooms
- 4
- Full Baths
- 3
- Half Baths
- 1
- Living Area
- 1,960
- Style
- Colonial
- Year Built
- 2001
- County
- Howard
- School District
- Howard County Public Schools
Property Description
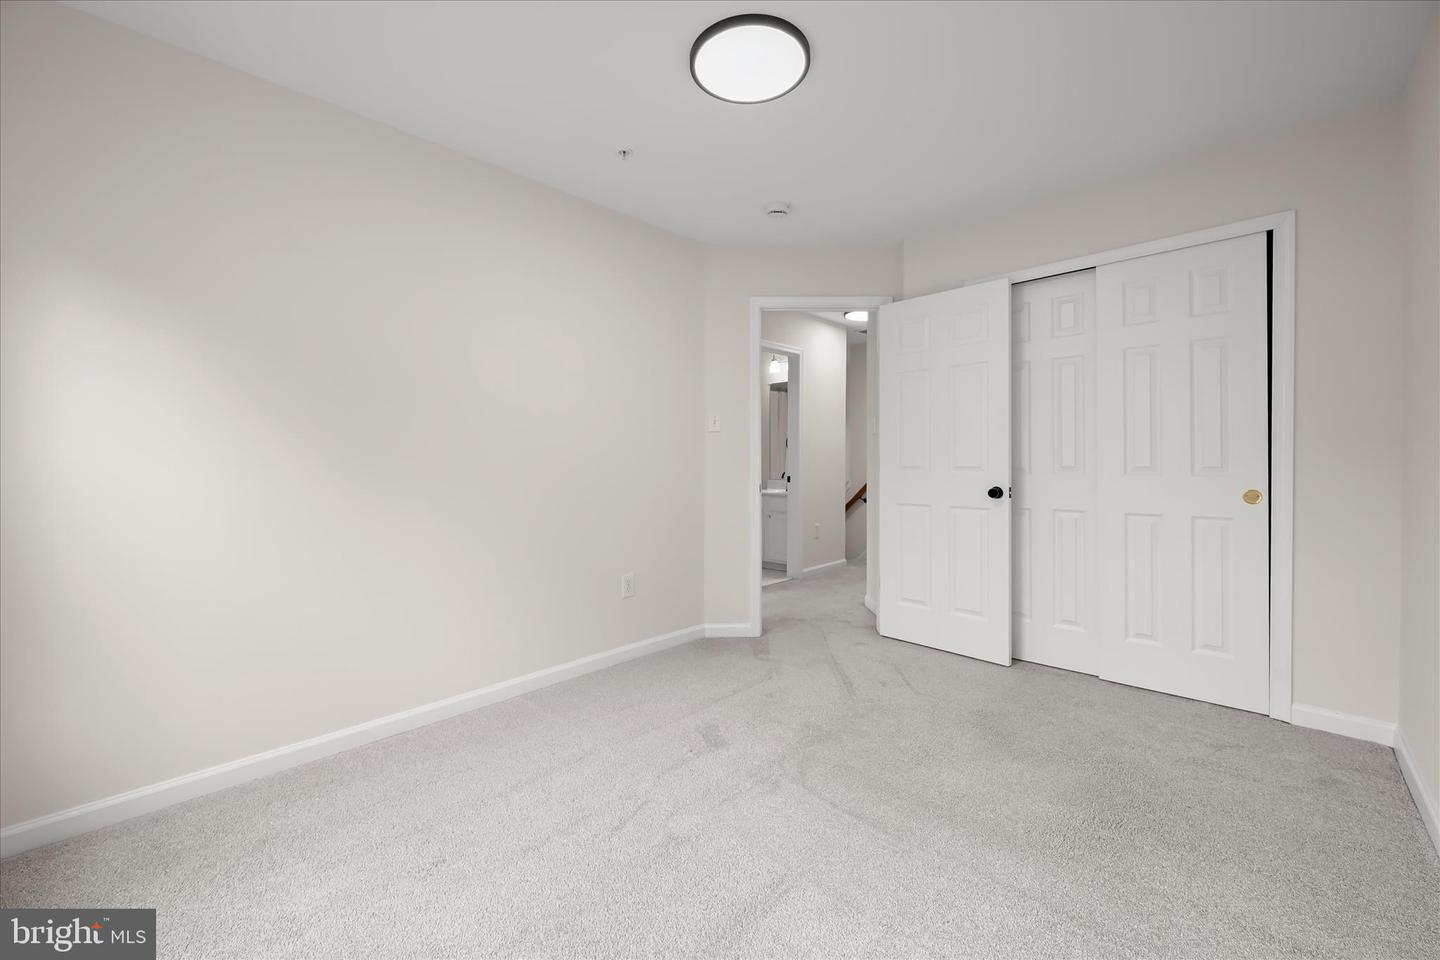
Spacious Turn Key townhome in the highly sought-after Clarksville-River Hill community, beautifully updated throughout with fresh paint, stylish lighting, Renovated bathrooms, LVP flooring, new water heater, and more. A sun-filled open floor plan showcases gleaming hardwood flooring, recessed lighting, and seamless flow across the main level living spaces. The inviting living and dining areas open to a versatile family room or casual dining space featuring a cozy gas fireplace and access to the private deck. The chef’s kitchen is appointed with granite countertops, stainless steel appliances, and refreshed white cabinetry. Upstairs, the spacious primary bedroom retreat offers a large walk-in closet and a remodeled luxury en suite bathroom featuring a soaking tub, dual quartz vanity, glass-enclosed shower with decorative tile inlay, and stylish modern hardware accents. Two additional bedrooms and an updated hall bathroom complete the upper level. The entry level includes a spacious recreation room, full bathroom, laundry area, and access to the attached two-car garage. Ideally located near major commuter routes, shopping, dining, and entertainment options, this exceptional home combines comfort, style, and convenience.
Additional Information
- Subdivision
- River Hill
- Taxes
- $8581
- HOA Fee
- $1,813
- HOA Frequency
- Annually
- Condo Fee
- $180
- Interior Features
- Carpet, Dining Area, Primary Bath(s), Recessed Lighting, Walk-in Closet(s), Wood Floors
- Amenities
- Jog/Walk Path, Meeting Room, Newspaper Service, Pool Mem Avail, Swimming Pool, Tot Lots/Playground, Other
- School District
- Howard County Public Schools
- Elementary School
- Clarksville
- Middle School
- Clarksville
- High School
- River Hill
- Fireplaces
- 1
- Fireplace Description
- Gas/Propane, Mantel(s)
- Flooring
- Hardwood, Carpet, Ceramic Tile, Luxury Vinyl Plank
- Garage
- Yes
- Garage Spaces
- 2
- Exterior Features
- Exterior Lighting
- Community Amenities
- Jog/Walk Path, Meeting Room, Newspaper Service, Pool Mem Avail, Swimming Pool, Tot Lots/Playground, Other
- Heating
- Forced Air
- Heating Fuel
- Natural Gas
- Cooling
- Other
- Water
- Public
- Sewer
- Public Sewer
- Room Level
- Primary Bedroom: Upper 1, Bedroom 2: Upper 1, Bedroom 3: Upper 1, Foyer: Main, Living Room: Main, Dining Room: Main, Kitchen: Main, Family Room: Main, Recreation Room: Lower 1, Laundry: Lower 1
- Basement
- Yes
Mortgage Calculator
Listing courtesy of Northrop Realty. Contact: 4104651770