8946 Skyrock Ct, Columbia, MD 21046
- $475,000
- 3
- BD
- 3
- BA
- 1,635
- SqFt




- List Price
- $475,000
- Days on Market
- 22
- Status
- ACTIVE UNDER CONTRACT
- MLS#
- MDHW2067612
- Bedrooms
- 3
- Bathrooms
- 3
- Full Baths
- 2
- Half Baths
- 1
- Living Area
- 1,635
- Lot Size (Acres)
- 0.04
- Style
- Contemporary
- Year Built
- 1983
- County
- Howard
- School District
- Howard County Public Schools
Property Description
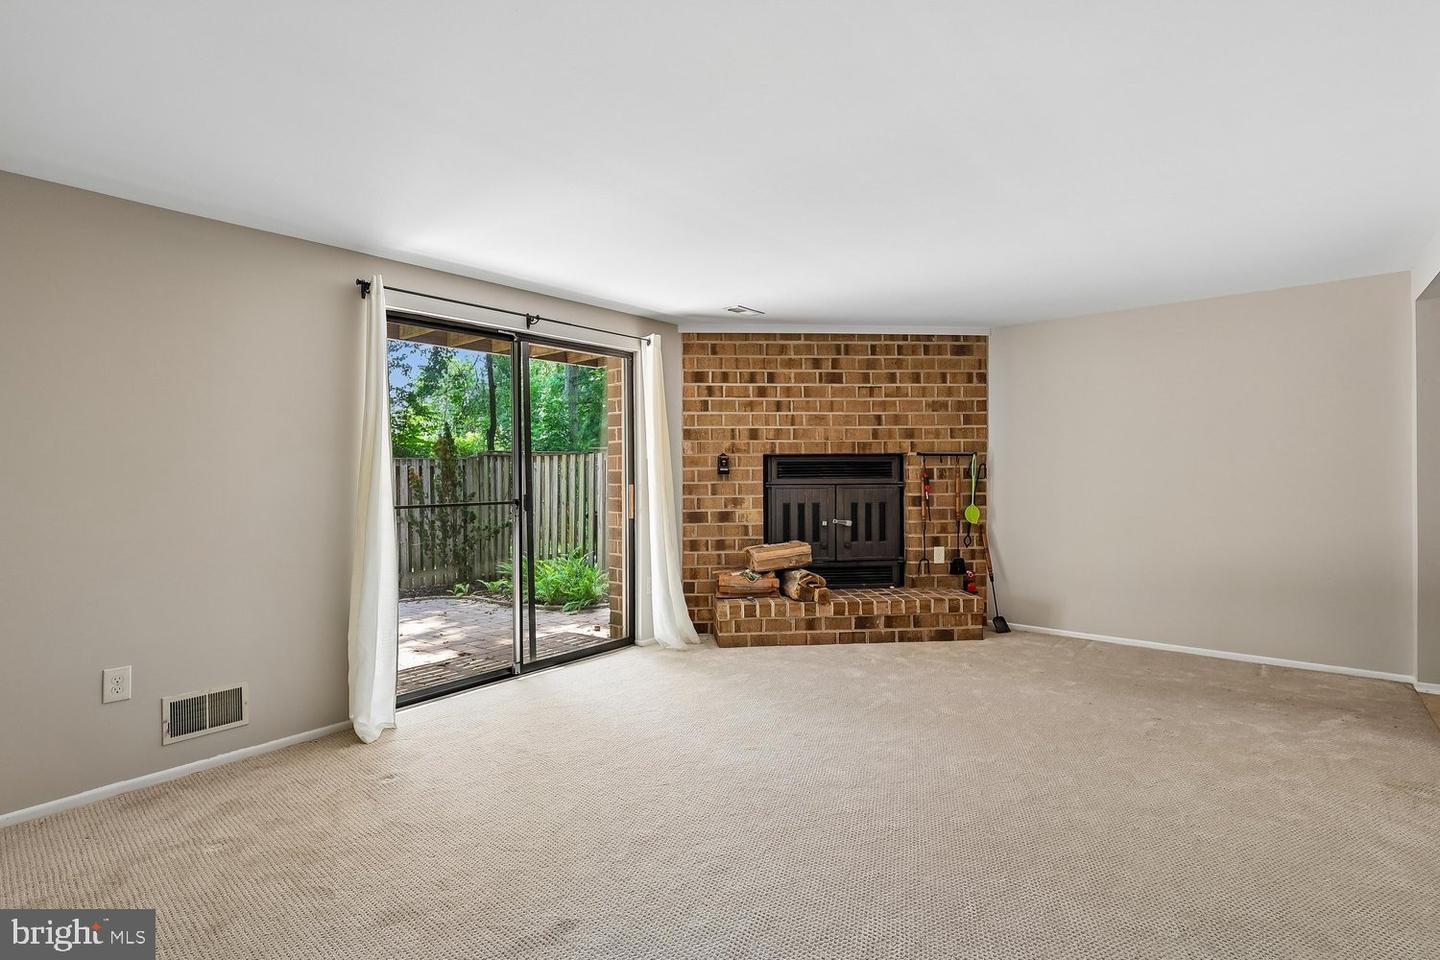
Original owner chose the best lot and floorplan built by Howard Home in what they called Wood Valley . First time on market this home is a true all brick home boasting 2200 sq ft of open and contemporary space. You enter the home onto a large welcoming foyer with designer tile, and soaring ceilings. Leading into the home is a wonderfully updated kitchen boasting thoughtfully placed maple (Praline) cabinetry and hardwood floors with updated lighting features. A family sized kitchen with a big breakfast bar, table and desk areas and a great pantry. The hardwoods continue into the dining room and guest powder room. The newly carpeted living room opens to a balcony over looking the patio below and those great woods. Upstairs are two generous bedrooms, a nicely laid hall bathroom, a linen pantry, and a true retreat in the primary bedroom with big closets and a dressing area ensuite bath. The upstairs hallway has a wonderful feature- a whole-house fan! This brings fresh air into your home quickly as your guests arrive. A huge storage area with a workman's bench and cabinets, a utility area are the most helpful areas for the family, but it still leaves a full family room, with wet bar, wood fireplace, and a walkout to the paver patio and fenced yard. With beauty all its own and a value that is hard to find, the big-money updates this owner has already made include all polybutylene pipe replaced, a 2023 water heater, HVAC in 2023, and the Roof with architectural shingles in 2023 will be appreciated through out the coming years Make an appointment to tour this great buy!
Additional Information
- Subdivision
- Huntington
- Taxes
- $5592
- HOA Fee
- $150
- HOA Frequency
- Quarterly
- Interior Features
- Attic/House Fan, Attic, Bathroom - Soaking Tub, Bathroom - Stall Shower, Breakfast Area, Carpet, Ceiling Fan(s), Floor Plan - Open, Formal/Separate Dining Room, Kitchen - Country, Pantry, Primary Bath(s), Stove - Wood, Upgraded Countertops, Wet/Dry Bar, Window Treatments, Wood Floors
- Amenities
- Baseball Field, Basketball Courts, Bike Trail, Club House, Common Grounds, Community Center, Fitness Center, Jog/Walk Path, Meeting Room, Pickleball Courts, Picnic Area, Pool - Outdoor, Reserved/Assigned Parking, Soccer Field, Tennis Courts, Tot Lots/Playground
- School District
- Howard County Public Schools
- High School
- Hammond
- Fireplaces
- 1
- Fireplace Description
- Brick, Mantel(s), Wood
- Flooring
- Carpet, Ceramic Tile, Hardwood, Concrete
- Exterior Features
- Extensive Hardscape
- Community Amenities
- Baseball Field, Basketball Courts, Bike Trail, Club House, Common Grounds, Community Center, Fitness Center, Jog/Walk Path, Meeting Room, Pickleball Courts, Picnic Area, Pool - Outdoor, Reserved/Assigned Parking, Soccer Field, Tennis Courts, Tot Lots/Playground
- View
- Trees/Woods
- Heating
- Heat Pump(s)
- Heating Fuel
- Electric
- Cooling
- Central A/C
- Roof
- Shingle
- Water
- Public
- Sewer
- Public Sewer
- Room Level
- Foyer: Main, Living Room: Main, Kitchen: Main, Family Room: Lower 1, Primary Bathroom: Upper 1, Primary Bedroom: Upper 1, Primary Bathroom: Upper 1, Bathroom 2: Upper 1, Bedroom 2: Upper 1, Bathroom 3: Upper 1, Half Bath: Main, Laundry: Lower 1, Hobby Room: Lower 1, Storage Room: Lower 1
- Basement
- Yes