10520 Justice Pl, Columbia, MD 21046
- $825,000
- 4
- BD
- 3
- BA
- 2,840
- SqFt




- List Price
- $825,000
- Days on Market
- 7
- Status
- PENDING
- MLS#
- MDHW2068030
- Bedrooms
- 4
- Bathrooms
- 3
- Full Baths
- 2
- Half Baths
- 1
- Living Area
- 2,840
- Lot Size (Acres)
- 0.59
- Style
- Colonial
- Year Built
- 2017
- County
- Howard
- School District
- Howard County Public School System
Property Description
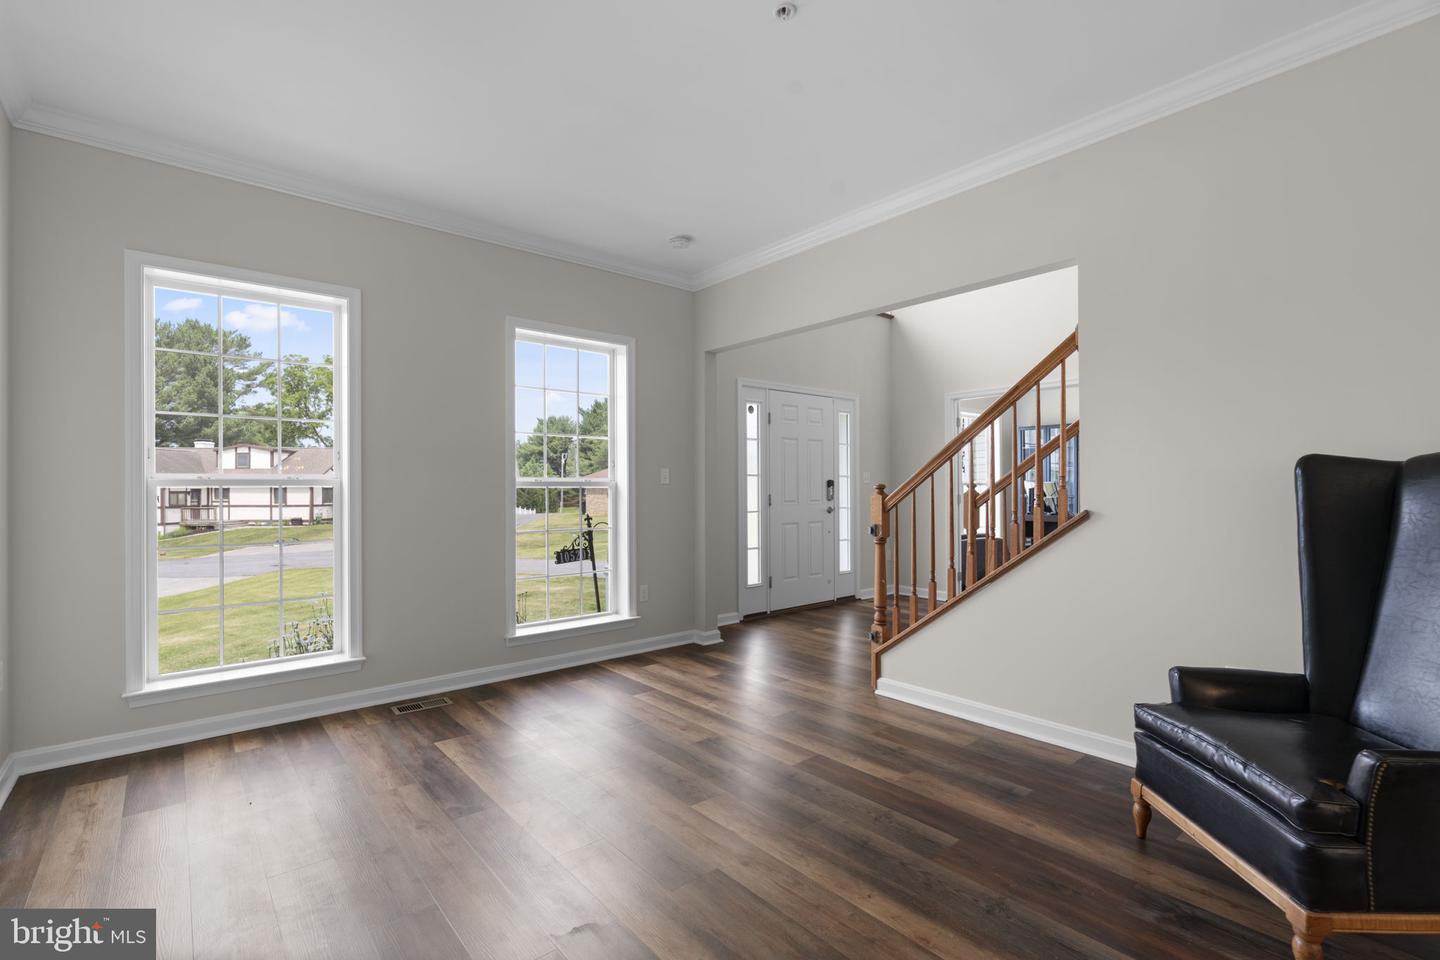
Beautiful stone-accented Colonial residence built in 2017, offering 4 bedrooms, 2.5 bathrooms, 2,840 finished square feet, and a 2-car garage in picturesque Stella Glen. Lovingly maintained, this impressive home combines modern finishes, spacious living areas, and a thoughtfully designed floor plan. // Luxury vinyl tile flooring, updated in 2022, spans the main level beginning in the dramatic two-story foyer. French doors open to a private home office, while the spacious formal living room flows seamlessly into the elegant formal dining room, highlighted by chair railing and a modern chandelier, creating an inviting setting for both everyday living and entertaining. // The heart of the home is the beautifully appointed eat-in kitchen featuring granite countertops, stainless steel appliances including a smart refrigerator installed in 2020 and a dishwasher replaced in 2021, a center island with breakfast bar seating, and ample cabinetry for storage. Adjacent to the kitchen, the bright breakfast room offers direct access to the deck and includes a convenient dog door for pet-friendly living. Open to the breakfast area, the sun-filled family room is anchored by a cozy gas fireplace, while a conveniently located powder room completes the main level. // Upstairs, luxury vinyl tile flooring continues throughout all four bedrooms. The spacious owner's suite serves as a relaxing retreat with two walk-in closets and a private ensuite bath featuring a dual-sink vanity, corner soaking tub, separate shower, and private water closet. Each of the three secondary bedrooms is generously sized and includes its own walk-in closet. A centrally located laundry room and an additional full bathroom complete the upper level. // The walk-up lower level presents endless possibilities, offering a blank canvas ready for future customization or abundant storage space to meet your needs. // Outdoor living is equally appealing with a spacious deck overlooking a gorgeous backyard. A storage shed provides added functionality, while a partially fenced area creates a safe and convenient space for pets and play.
Additional Information
- Subdivision
- Stella Glen
- Taxes
- $10335
- HOA Fee
- $500
- HOA Frequency
- Annually
- Interior Features
- Attic, Carpet, Chair Railings, Crown Moldings, Family Room Off Kitchen, Kitchen - Eat-In, Kitchen - Island, Recessed Lighting, Walk-in Closet(s), Bathroom - Stall Shower
- School District
- Howard County Public School System
- Elementary School
- Atholton
- Middle School
- Oakland Mills
- High School
- Oakland Mills
- Fireplaces
- 1
- Fireplace Description
- Gas/Propane, Mantel(s)
- Flooring
- Carpet, Luxury Vinyl Tile
- Garage
- Yes
- Garage Spaces
- 2
- Heating
- Forced Air
- Heating Fuel
- Natural Gas
- Cooling
- Central A/C
- Roof
- Asphalt
- Utilities
- Natural Gas Available
- Water
- Public
- Sewer
- Public Sewer
- Room Level
- Foyer: Main, Living Room: Main, Dining Room: Main, Kitchen: Main, Family Room: Main, Breakfast Room: Main, Laundry: Upper 1, Primary Bedroom: Upper 1, Bedroom 2: Upper 1, Bedroom 3: Upper 1, Primary Bathroom: Upper 1, Bedroom 4: Upper 1, Half Bath: Upper 1, Other: Lower 1, Other: Lower 1
- Basement
- Yes
Mortgage Calculator
Listing courtesy of Keller Williams Lucido Agency. Contact: (410) 465-6900