12562 Vincents Way, Clarksville, MD 21029
- $1,350,000
- 5
- BD
- 5
- BA
- 3,280
- SqFt






- List Price
- $1,350,000
- Price Change
- ▼ $25,000 1782415967
- Days on Market
- 65
- Status
- PENDING
- MLS#
- MDHW2068096
- Bedrooms
- 5
- Bathrooms
- 5
- Full Baths
- 4
- Half Baths
- 1
- Living Area
- 3,280
- Lot Size (Acres)
- 0.17
- Style
- Colonial
- Year Built
- 2018
- County
- Howard
- School District
- Howard County Public School System
Property Description
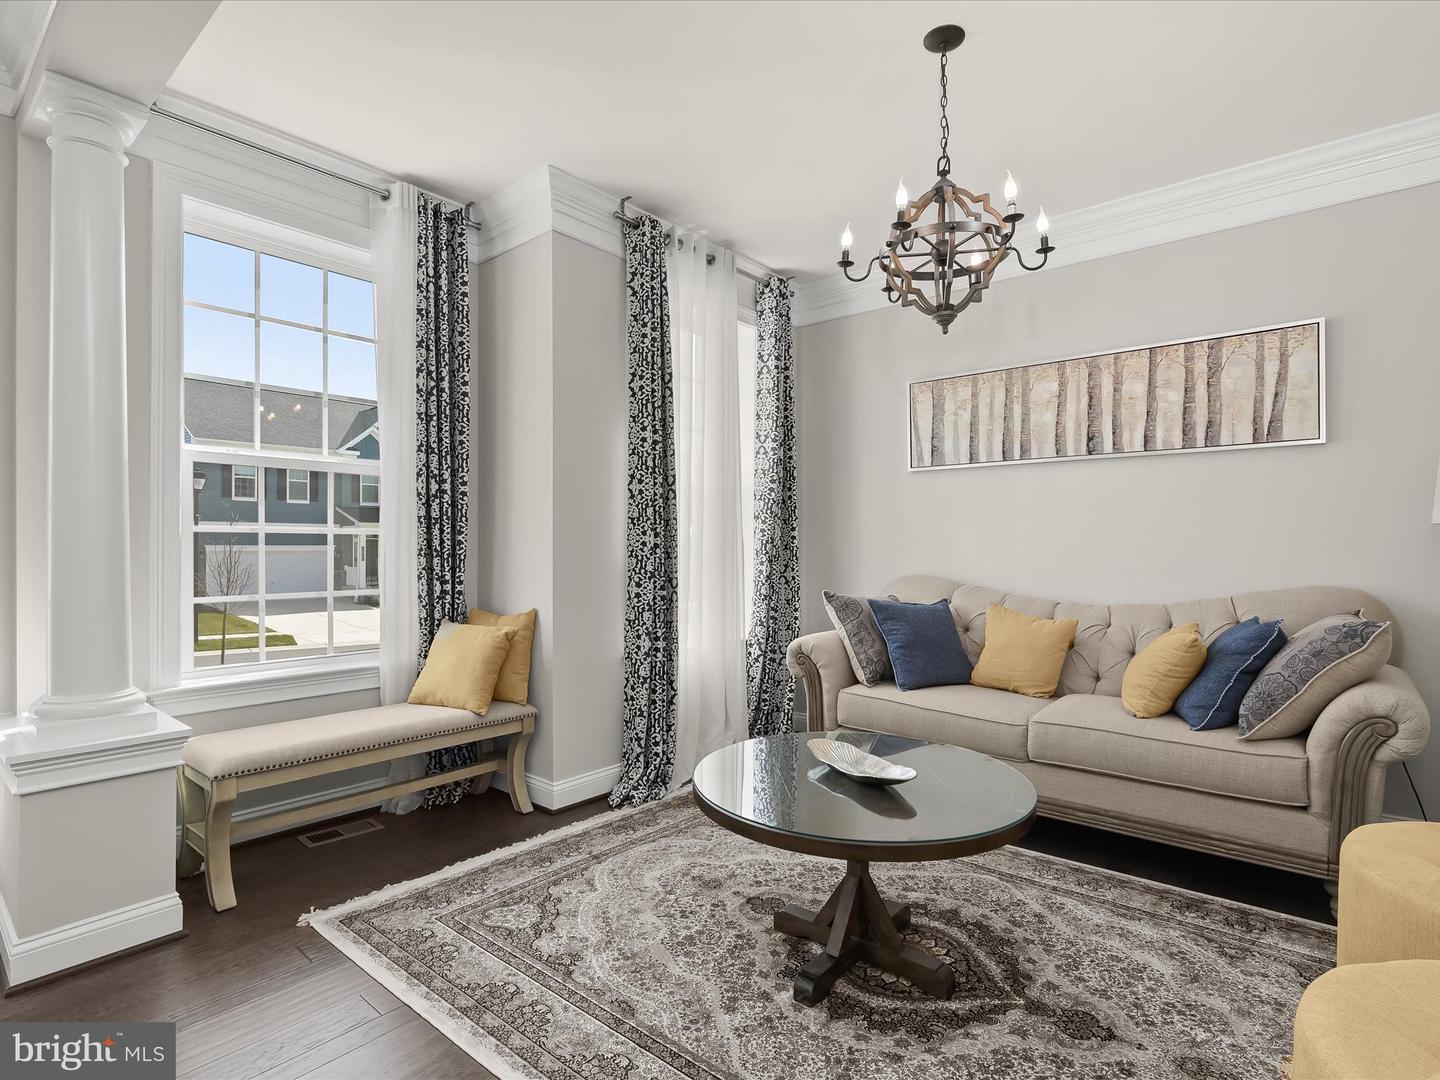
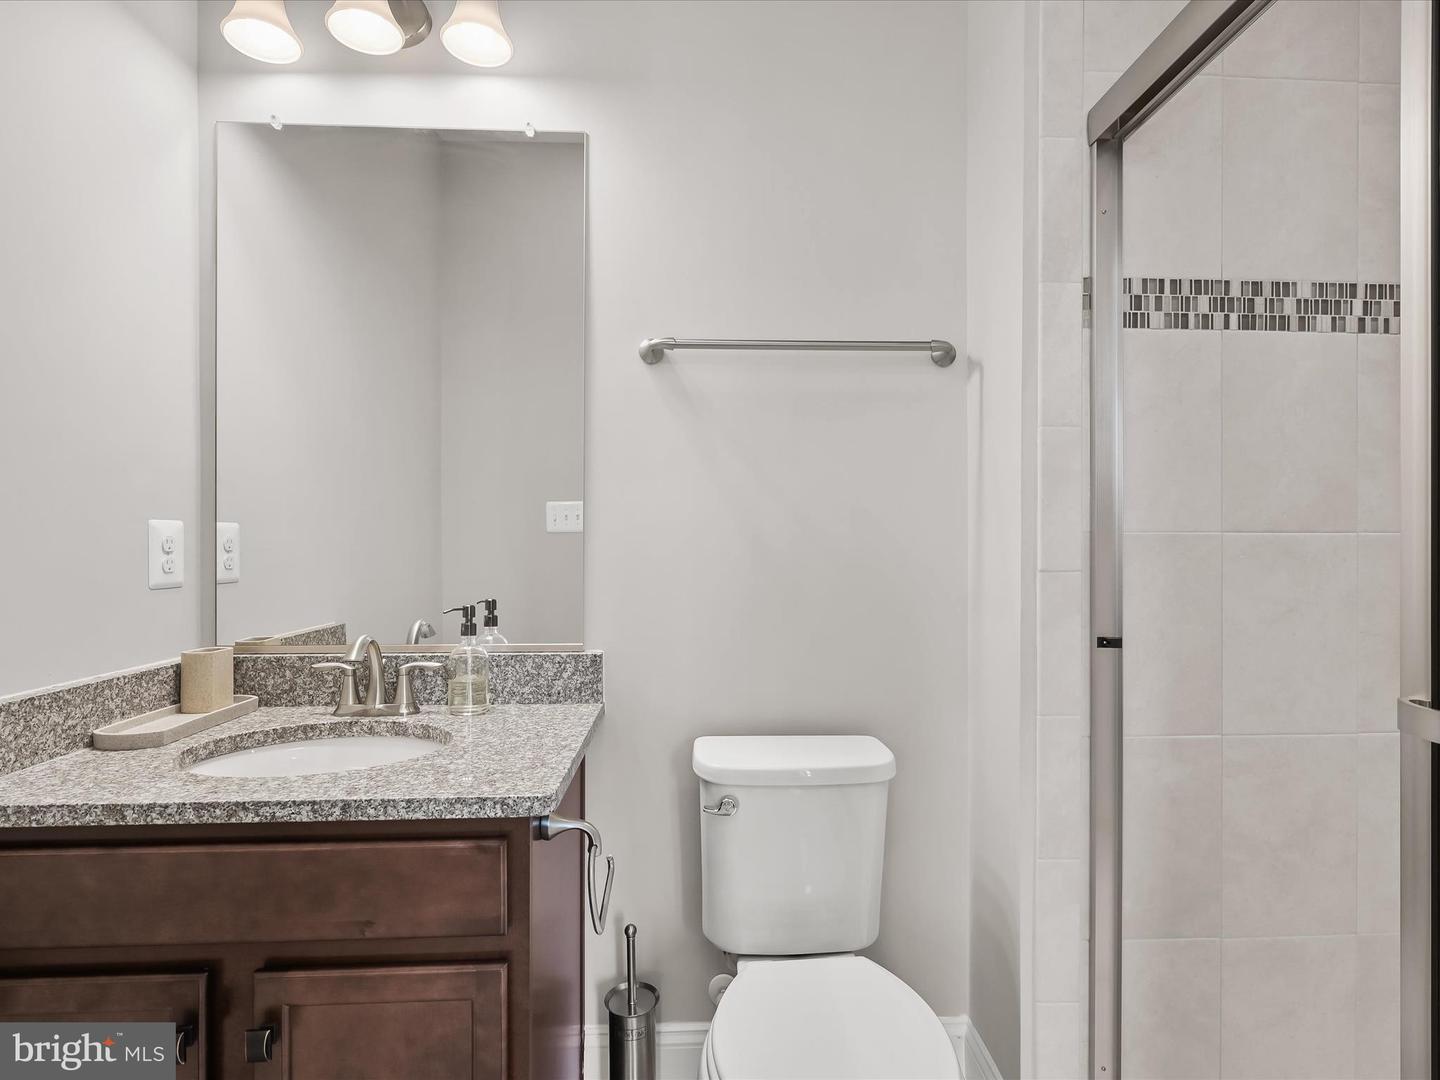
12562 Vincents Way is a wonderful estate that shines like a model and leads with beautiful entertaining spaces, custom quality features and upgrades, and considerable private quarters. Perfectly situated on a premium luxury lot backing to wooded preserve, this unforgettable property offers well-curated living spaces with sophisticated moldings, lofty windows, soaring ceilings, gorgeous varied-width hardwood flooring, upgraded lighting fixtures, custom window treatments, high-end kitchen and baths, generous room sizes, design-inspired finishes, and so much more that work to create a cohesive atmosphere. The entry foyer is a wonderful welcome to this elegant home, catching your eye immediately with sidelights and transom window. Anchored by the foyer is the lovely formal living room graced by intricate crown molding that flows through much of the home. Opposite the formal living room, you are invited into the formal dining room, a wonderful entertaining area well-suited for celebratory meals highlighted by picture frame wainscoting. Inspire your inner chef in the well-appointed kitchen with granite counters, 42-inch cabinetry, and stainless steel appliances including a double wall oven and gas cooktop. The kitchen also highlights a center island with breakfast bar, casual dining space, walk-in pantry, and butler’s pantry off the dining room. Adjacent to the kitchen is the show-stopping sunroom complemented by a cathedral ceiling, Palladian window, and sliding glass door. Spend quality time with loved ones in the family room; situated off the kitchen, this bright and comfortable room is complemented by a cozy stone-accented gas fireplace. Work from home with ease in the main level home office. This level is concluded by a mud room off the garage featuring a convenient built-in drop zone. The substantial upper level is an exciting collection of 4 bedrooms, 3 full baths, and a loft. Retreat to the luxurious primary suite that offers a decadent tray ceiling, sitting room, walk-in closet, and en-suite bath. The primary bath showcases an extended double vanity with granite counters, upgraded tile, soaking tub, and separate shower with convenience bench. Further, the upper level provides a second bedroom with a private en-suite bath, as well as third and fourth bedrooms with a connecting double-vanity bath. The laundry room concludes the upper level. The sprawling lower level presents opportunities for hobbies, recreation, and exercise space with large open areas, a bonus room, fifth bedroom, and full bath. The lower level also offers a sizable storage room, and walkout access to the backyard. Fall in love with the wooded view and abundance of space provided by the premium lot. Additionally, this home features a front-loading 2 car garage with finished walls and epoxy flooring, increased insulation throughout the home to aid in energy efficiency, and exterior gutter piping for runoff mitigation. Ideal location convenient commuter routes, schools, shopping, dining, and entertainment options. Sparing no expense, this remarkable property aims to please and is truly the embodiment of Clarksville’s good life! No Showings 2/15. Showings on 2/16 will be from 12-3pm at Open House.
Additional Information
- Subdivision
- Enclave At River Hill
- Taxes
- $14722
- HOA Fee
- $75
- HOA Frequency
- Monthly
- Interior Features
- Attic, Breakfast Area, Carpet, Crown Moldings, Dining Area, Family Room Off Kitchen, Floor Plan - Open, Floor Plan - Traditional, Formal/Separate Dining Room, Kitchen - Eat-In, Kitchen - Gourmet, Kitchen - Island, Kitchen - Table Space, Pantry, Primary Bath(s), Recessed Lighting, Bathroom - Soaking Tub, Sprinkler System, Upgraded Countertops, Walk-in Closet(s), Wood Floors
- Amenities
- Common Grounds
- School District
- Howard County Public School System
- Elementary School
- Pointers Run
- Middle School
- Clarksville
- High School
- River Hill
- Fireplaces
- 1
- Fireplace Description
- Gas/Propane, Mantel(s), Stone
- Flooring
- Carpet, Ceramic Tile, Hardwood
- Garage
- Yes
- Garage Spaces
- 2
- Exterior Features
- Bump-outs, Exterior Lighting, Sidewalks
- Community Amenities
- Common Grounds
- View
- Garden/Lawn, Trees/Woods
- Heating
- Forced Air
- Heating Fuel
- Natural Gas
- Cooling
- Central A/C, Programmable Thermostat
- Roof
- Architectural Shingle
- Water
- Public
- Sewer
- Public Sewer
- Room Level
- Primary Bedroom: Upper 1, Sitting Room: Upper 1, Bedroom 2: Upper 1, Bedroom 3: Upper 1, Bedroom 4: Upper 1, Laundry: Upper 1, Loft: Upper 1, Foyer: Main, Living Room: Main, Dining Room: Main, Kitchen: Main, Sun/Florida Room: Main, Family Room: Main, Office: Main, Recreation Room: Lower 1, Bedroom 5: Lower 1, Bonus Room: Lower 1, Storage Room: Lower 1, Utility Room: Lower 1
- Basement
- Yes
Mortgage Calculator
Listing courtesy of Northrop Realty. Contact: 4105310321