8009 Brightwood Ct, Ellicott City, MD 21043
- $465,900
- 3
- BD
- 4
- BA
- 1,320
- SqFt




- List Price
- $465,900
- Price Change
- ▼ $3,000 1782170715
- Days on Market
- 37
- Status
- ACTIVE UNDER CONTRACT
- MLS#
- MDHW2068290
- Bedrooms
- 3
- Bathrooms
- 4
- Full Baths
- 2
- Half Baths
- 2
- Living Area
- 1,320
- Lot Size (Acres)
- 0.04
- Style
- Colonial
- Year Built
- 1990
- County
- Howard
- School District
- Howard County Public Schools
Property Description
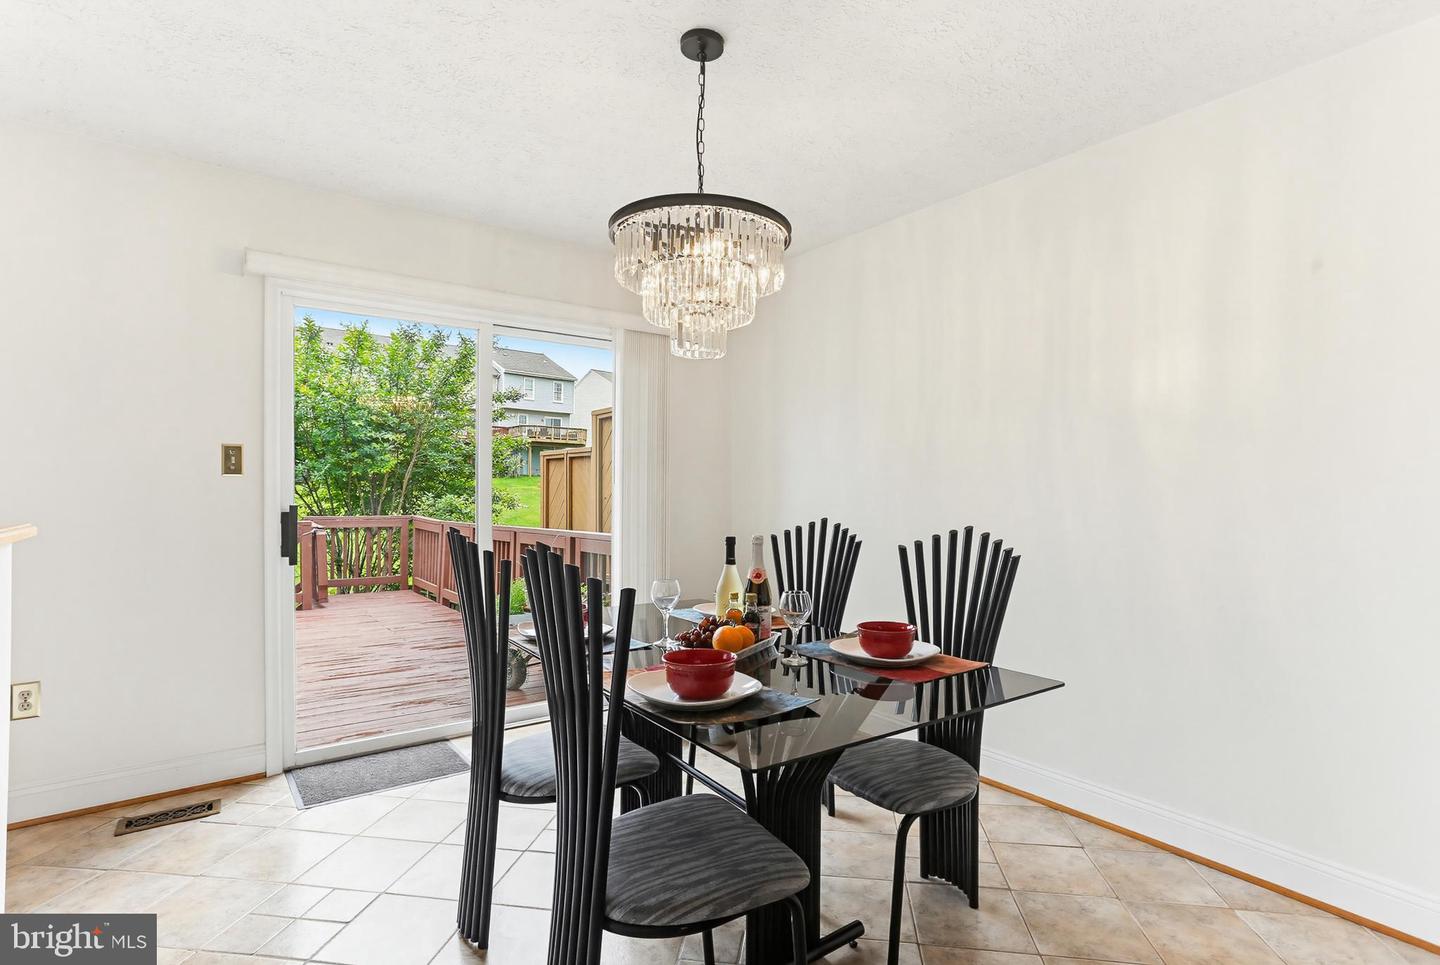
Welcome to this well maintained 3-bedroom, 2 full bath, 2 half bath residence on a private cul de sac, offering an exceptional blend of comfort, elegance, & functionality. Surrounded by mature flowering trees & established landscaping, the property provides timeless curb appeal & a serene setting. The interior has been freshly painted throughout and features a thoughtfully designed floor plan ideal for both everyday living and entertaining. The well-appointed kitchen showcases white cabinetry, stainless steel appliances, & a breakfast bar . The upper level includes a spacious primary suite complete with an en-suite bath & walk in closet . All bedrooms are enhanced with plank flooring & ceiling fans The finished basement provides valuable additional living space, perfectly suited for a recreation room, home office, fitness area, or media room, along with the convenience of an additional half bath. Outdoor living, features a large deck overlooking mature flowering trees & landscaped bushes, offering an ideal setting for relaxation or entertaining guests. This move-in ready home presents a wonderful opportunity to enjoy spacious living, tasteful updates, & beautifully maintained outdoor surroundings in a welcoming residential setting Beautiful flowers--some in pots are being taken by owner. Great neighborhood , close to major highways Come and see your next home.
Additional Information
- Subdivision
- Brightfield Farms
- Taxes
- $5600
- HOA Fee
- $136
- HOA Frequency
- Quarterly
- Interior Features
- Ceiling Fan(s), Combination Kitchen/Dining, Floor Plan - Traditional, Kitchen - Eat-In, Pantry, Primary Bath(s), Wood Floors
- School District
- Howard County Public Schools
- Elementary School
- Bellows Spring
- Middle School
- Mayfield Woods
- High School
- Long Reach
- Flooring
- Ceramic Tile, Engineered Wood, Hardwood
- Exterior Features
- Sidewalks
- Heating
- 90% Forced Air, Forced Air, Heat Pump(s)
- Heating Fuel
- Electric
- Cooling
- Central A/C
- Water
- Public
- Sewer
- Public Sewer
- Room Level
- Primary Bedroom: Upper 1, Bedroom 2: Upper 1, Bedroom 3: Upper 1, Foyer: Main, Living Room: Main, Kitchen: Main, Family Room: Lower 1, Dining Room: Main
- Basement
- Yes