13356 Triadelphia Rd, Ellicott City, MD 21042
- $775,000
- 3
- BD
- 4
- BA
- 3,008
- SqFt








- List Price
- $775,000
- Days on Market
- 6
- Status
- PENDING
- MLS#
- MDHW2068588
- Bedrooms
- 3
- Bathrooms
- 4
- Full Baths
- 3
- Half Baths
- 1
- Living Area
- 3,008
- Lot Size (Acres)
- 1.2
- Style
- Contemporary
- Year Built
- 1984
- County
- Howard
- School District
- Howard County Public Schools
Property Description
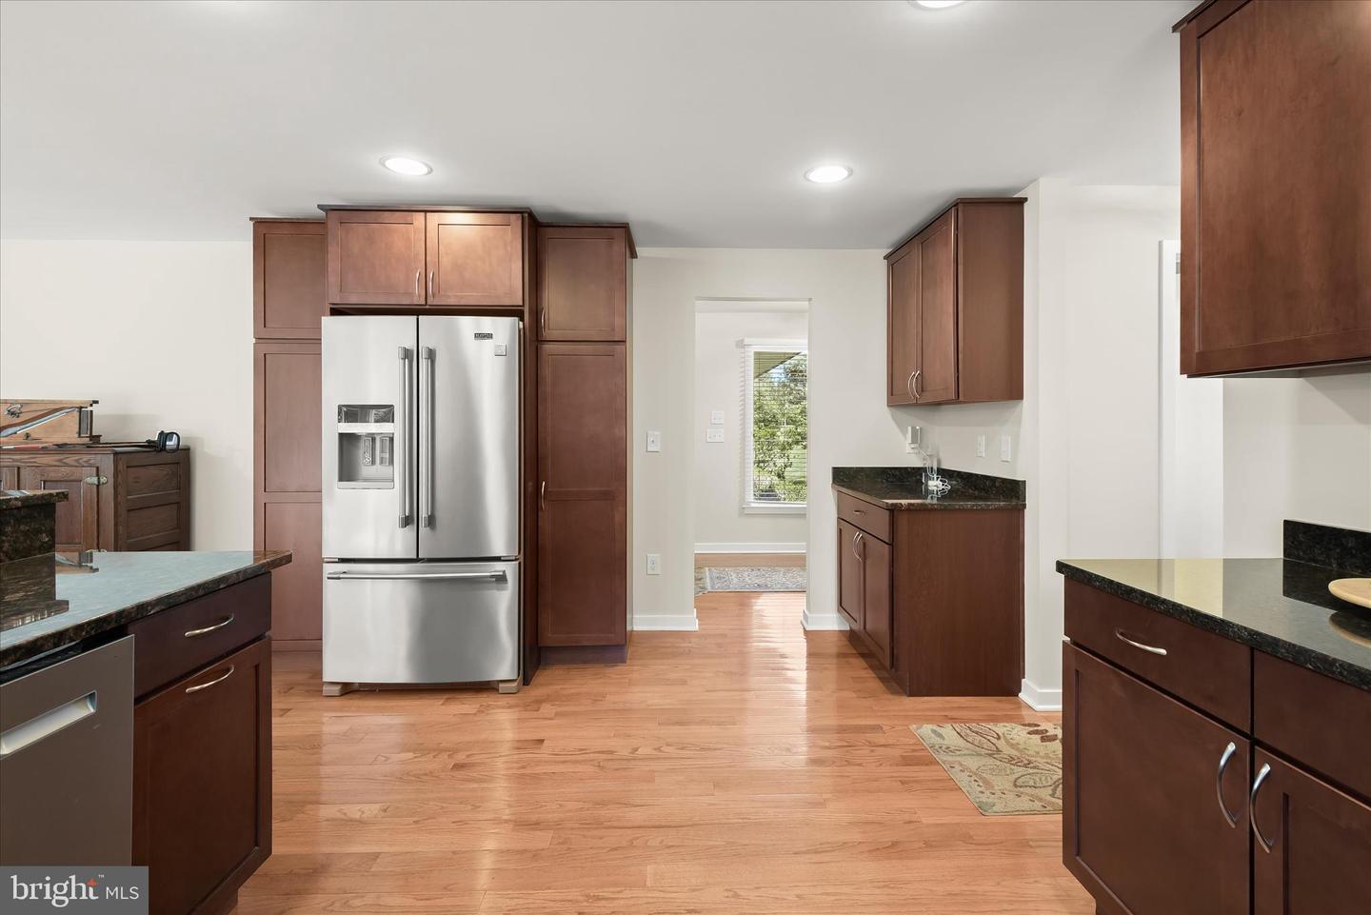
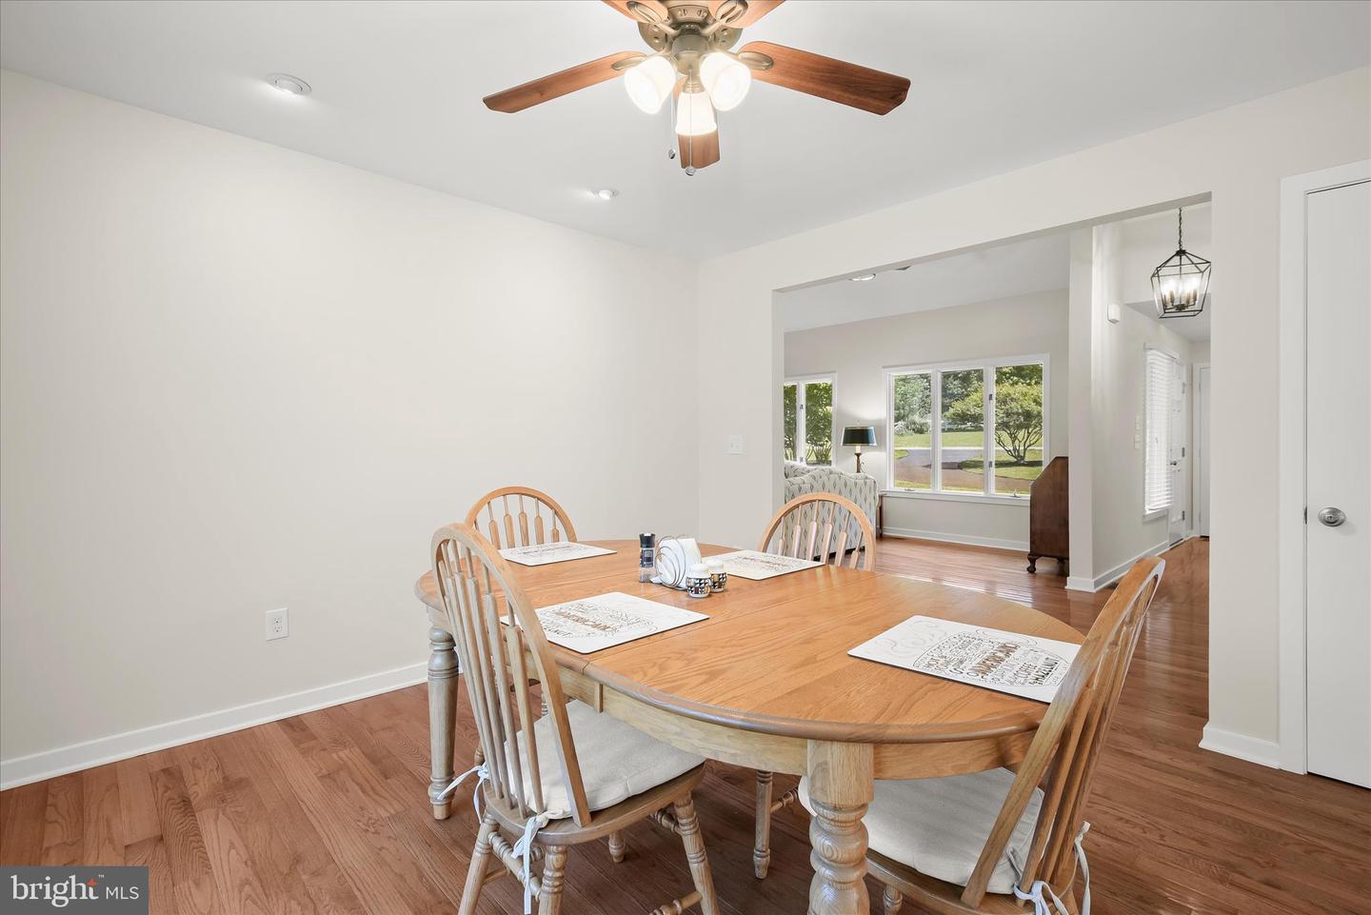
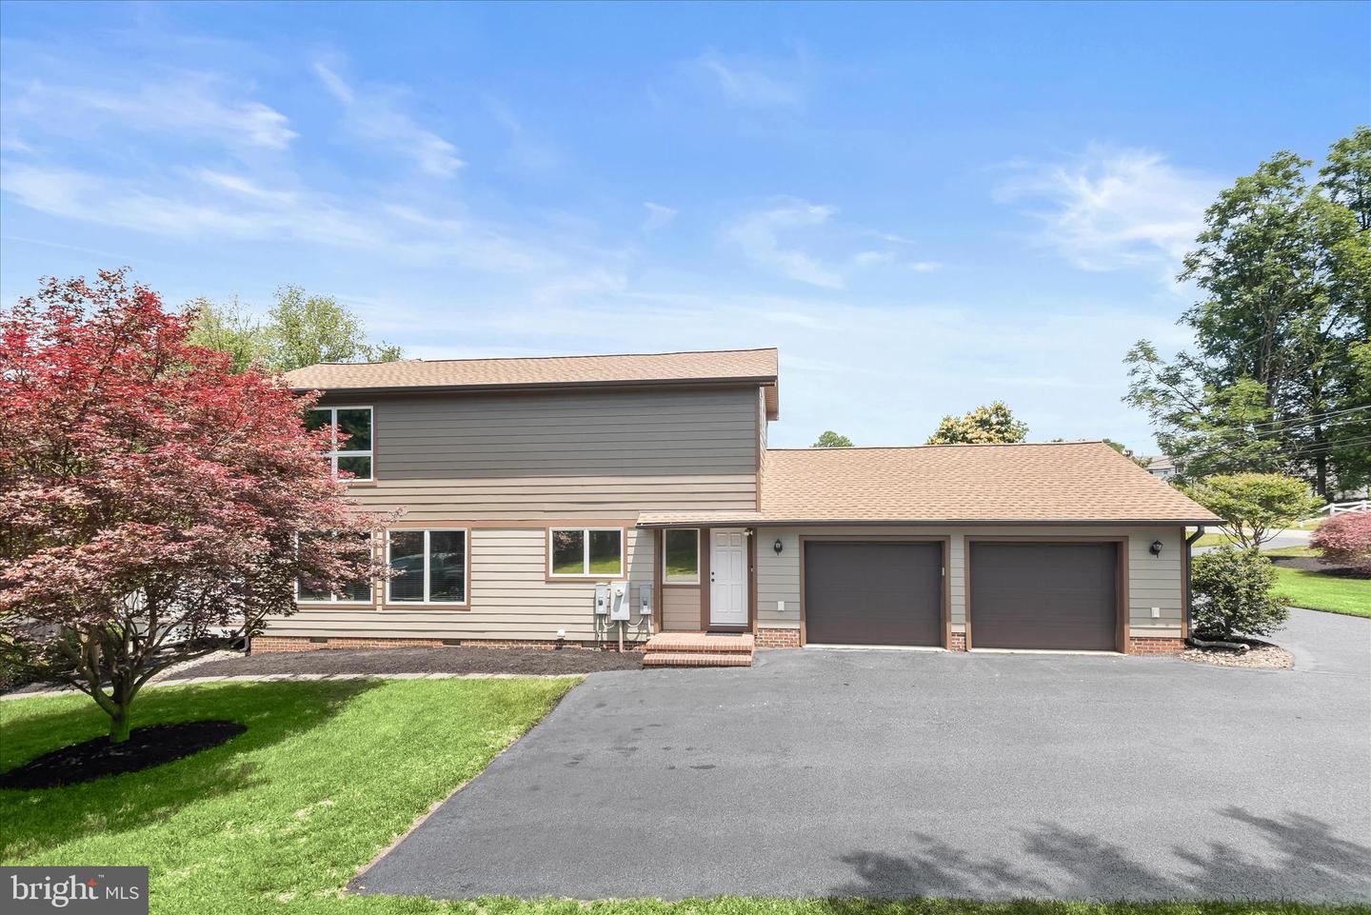
BEAUTIFULLY UPDATED & METICULOUSLY MAINTAINED CONTEMPORARY HOME & OUTDOOR OASIS Nestled on a picturesque 1.2-acre lot in desirable Triadelphia Farms[JM1.1], this thoughtfully updated contemporary home offers privacy, comfort, and exceptional indoor-outdoor living. Surrounded by mature trees and lush green grounds, the property features a circular driveway, additional parking area, brick paver entry walk, expansive front, side, and rear lawns, a rear TREX deck, stone patio, screened gazebo, and a walk-out lower level ready for future finishing. Meticulously maintained and enhanced with numerous recent improvements, this home showcases fresh interior and exterior paint, a newer architectural shingle roof, updated windows, new faux wood blinds throughout, upgraded lighting and ceiling fans, solar control window film, and major system updates for added peace of mind. The welcoming foyer opens to hardwood flooring that extends throughout much of the main level. Formal living and dining rooms provide elegant entertaining spaces, while the private study with divided-light French doors offers the perfect work-from-home retreat. The spacious family room features a soaring vaulted ceiling and cozy gas fireplace, creating a warm gathering place for family and friends. The well-appointed kitchen offers hardwood flooring, recessed lighting, granite countertops, abundant cabinetry, upgraded stainless steel appliances, a pantry wall flanking the refrigerator, and a sunny breakfast area with Andersen sliding glass doors leading to the rear deck. A convenient mudroom/laundry area with secondary entrance completes the main level. Upstairs, the remodeled primary suite serves as a private sanctuary featuring a sitting area, ceiling fan, walk-in closet, and beautifully updated spa-inspired bath with double vanity, walk-in shower, and soaking tub. Two additional bedrooms, each with ceiling fans, share the upper level. The unfinished walk-out lower level provides abundant storage and endless possibilities for future living space, recreation areas, guest accommodations, or a home gym. Combining contemporary design, extensive updates, flexible living spaces, and a serene setting, this exceptional Triadelphia Farms residence presents a rare opportunity to enjoy peaceful country living with convenient access to major commuter routes, shopping, dining, and everyday amenities.
Additional Information
- Subdivision
- Triadelphia Farms
- Taxes
- $10148
- Interior Features
- Attic, Family Room Off Kitchen, Window Treatments, Primary Bath(s), Wood Floors, Floor Plan - Open, Bathroom - Soaking Tub, Bathroom - Tub Shower, Bathroom - Walk-In Shower, Breakfast Area, Ceiling Fan(s), Dining Area, Formal/Separate Dining Room, Kitchen - Eat-In, Recessed Lighting, Walk-in Closet(s)
- School District
- Howard County Public Schools
- Fireplaces
- 1
- Fireplace Description
- Fireplace - Glass Doors, Mantel(s), Brick
- Flooring
- Ceramic Tile, Hardwood
- Garage
- Yes
- Garage Spaces
- 2
- Exterior Features
- Extensive Hardscape, Stone Retaining Walls, Flood Lights, Sidewalks
- View
- Garden/Lawn
- Heating
- Heat Pump(s)
- Heating Fuel
- Electric
- Cooling
- Other
- Roof
- Architectural Shingle
- Utilities
- Cable TV Available
- Water
- Private
- Sewer
- Septic Exists
- Room Level
- Living Room: Main, Bedroom 2: Upper 1, Bedroom 3: Upper 1, Kitchen: Main, Mud Room: Main, Foyer: Main, Dining Room: Main, Breakfast Room: Main, Primary Bedroom: Upper 1
- Basement
- Yes
Mortgage Calculator
Listing courtesy of Northrop Realty. Contact: 4105310321