6526 River Clyde Dr, Highland, MD 20777
- $1,295,000
- 6
- BD
- 6
- BA
- 4,450
- SqFt






- List Price
- $1,295,000
- Price Change
- ▼ $55,000 1783964947
- Days on Market
- 58
- Status
- ACTIVE UNDER CONTRACT
- MLS#
- MDHW2068998
- Bedrooms
- 6
- Bathrooms
- 6
- Full Baths
- 5
- Half Baths
- 1
- Living Area
- 4,450
- Lot Size (Acres)
- 1.08
- Style
- Traditional
- Year Built
- 1987
- County
- Howard
- School District
- Howard County Public Schools
Property Description
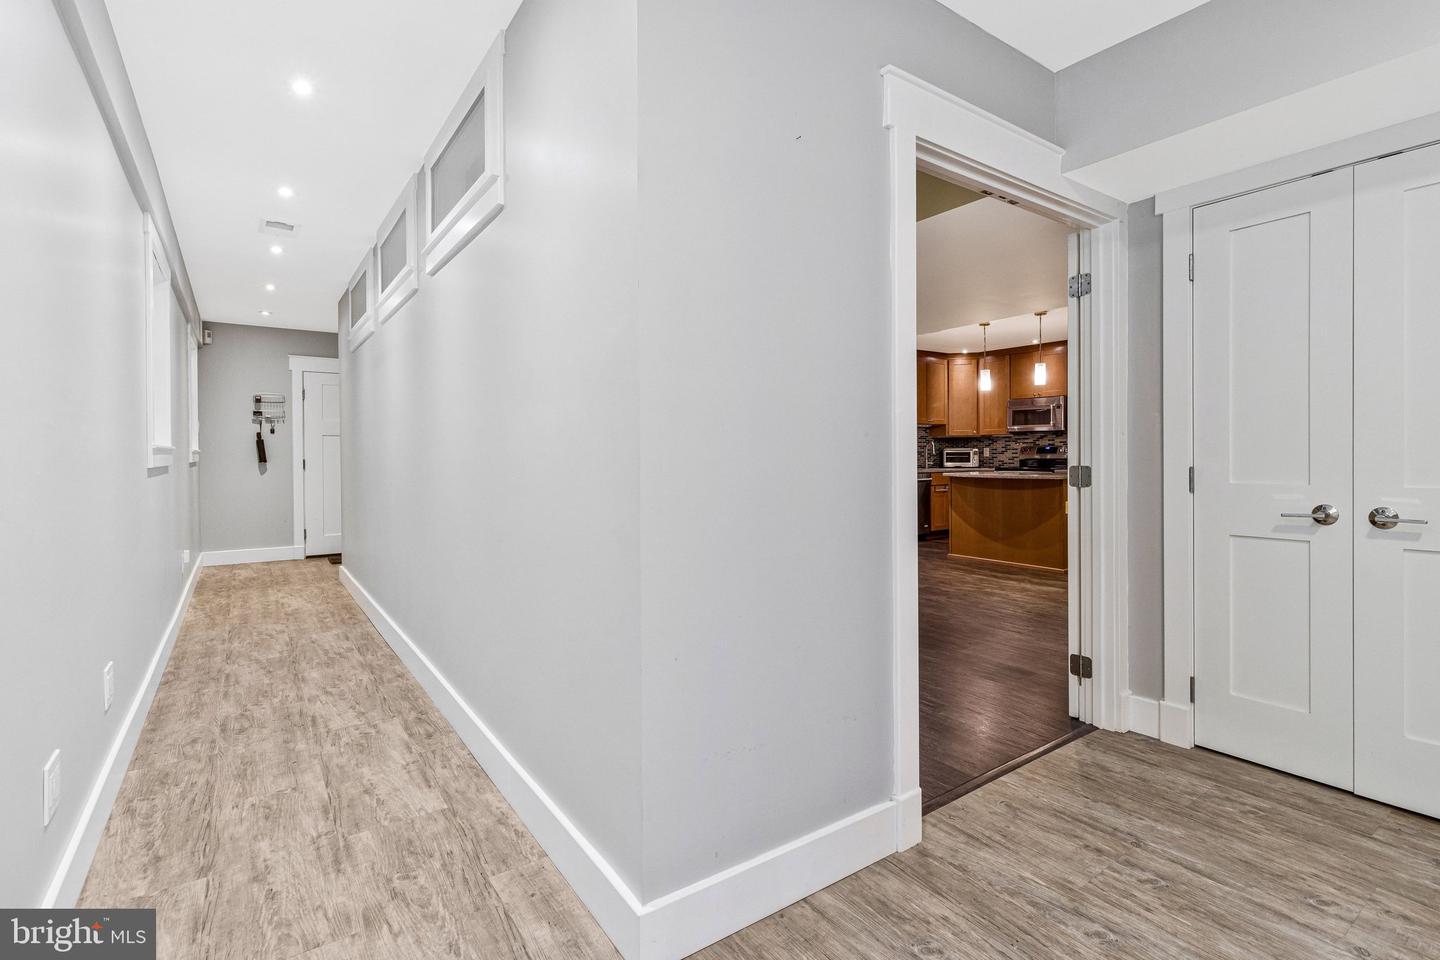
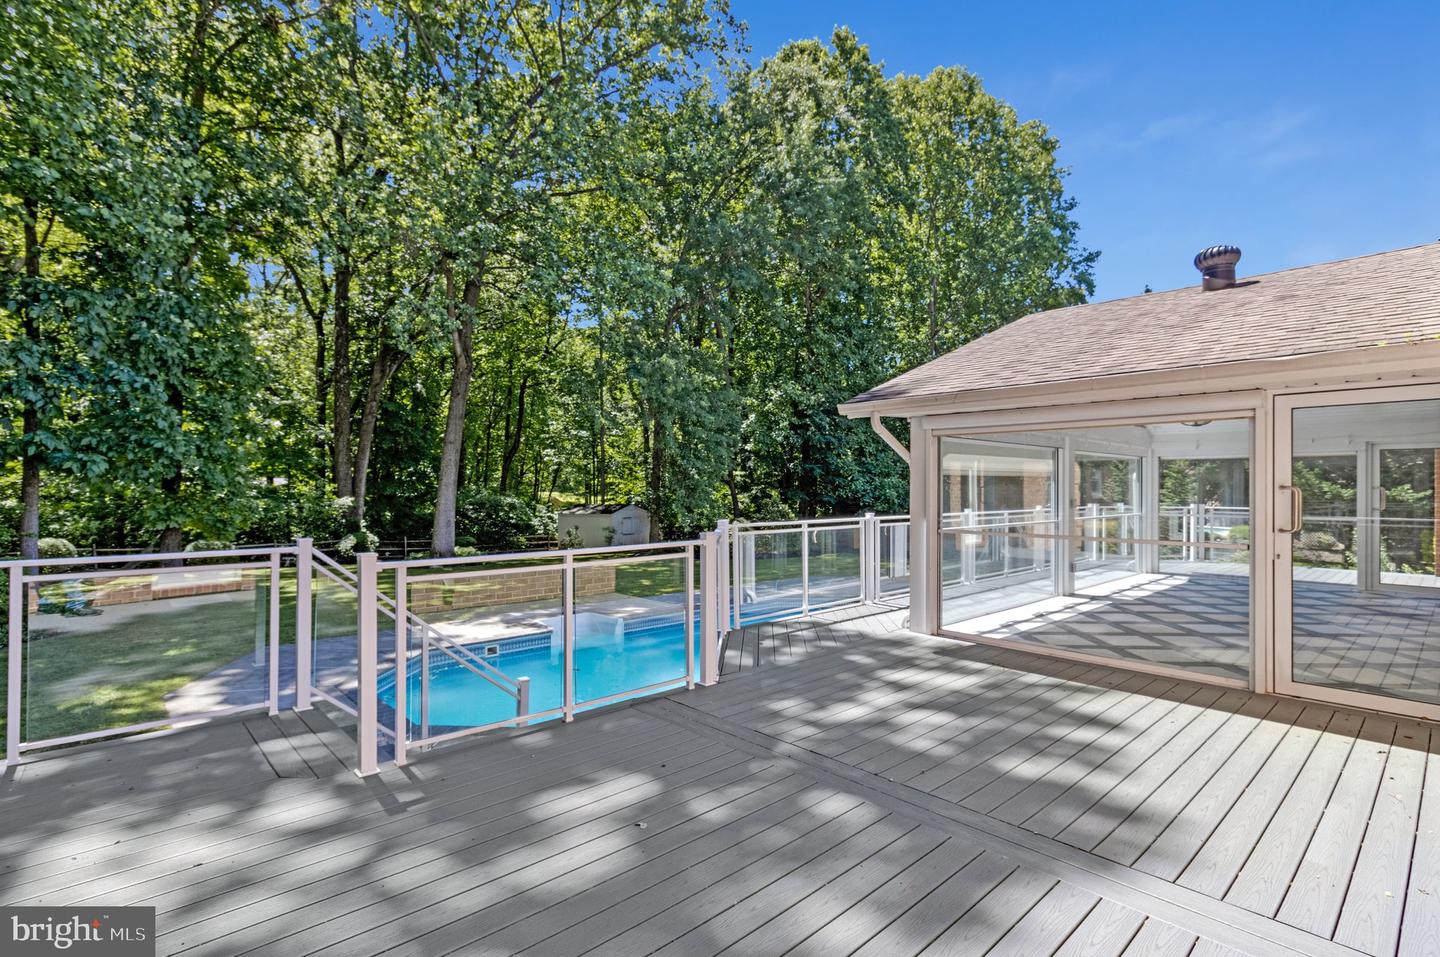
Welcome to this breathtaking all-brick custom colonial with lower level in-law suite nestled in the coveted Welcome to this breathtaking all-brick custom colonial in the coveted Highland Lakes community. Thoughtfully designed for seamless multi-generational living, this home blends independent spaces with grand gathering areas. Perfectly positioned on a serene, professionally landscaped 1.08-acre cul-de-sac lot backing to mature trees, this exceptional estate offers a rare blend of timeless elegance, modern comfort, and forward-thinking sustainability. Inside, an expansive open floor plan showcases gleaming hardwood floors, striking crown moldings, soaring 9’+ ceilings, and beautifully renovated finishes throughout. Designed for both grand entertaining and everyday living, the main level features a massive great room with beamed ceilings, an entry-level bedroom with a private ensuite, and an entertainer’s dream kitchen complete with dual sinks, two refrigerators, two dishwashers, an induction cooktop, double wall ovens, a wet bar, and a sun-filled breakfast area. The newly added four-season sunroom seamlessly blends indoor comfort with the beauty of the surrounding landscape. Step outside to your own private backyard retreat featuring an automated saltwater pool, scenic wooded views, and a low-maintenance composite deck perfect for entertaining. The home is also future-ready with a Tesla solar roof, dual Tesla Powerwalls for backup power, and a dedicated EV charging port in the garage. Upstairs, the luxurious primary suite offers spacious custom closets and beautifully updated spa-like baths. The fully finished lower level includes a complete in-law apartment with independent ground-level walkout access, ideal for multi-generational living, guests, or an au pair suite. Laundry is conveniently located on every level of the home. Beyond the property itself, this home offers the rare opportunity to own in one of Maryland’s most sought-after locations. With low annual HOA fees, easy access to both Baltimore and Washington, D.C., and a tranquil park-like setting, this thoughtfully renovated residence offers an exceptional place to call home. Adding even more appeal, the home is zoned for the highly acclaimed Howard County Public School System, feeding into Dayton Oaks Elementary, Lime Kiln Middle School, and the top-rated River Hill High School.
Additional Information
- Subdivision
- Highland Lake
- Taxes
- $14532
- HOA Fee
- $375
- HOA Frequency
- Annually
- Interior Features
- 2nd Kitchen, Attic, Attic/House Fan, Bathroom - Soaking Tub, Bathroom - Walk-In Shower, Ceiling Fan(s), Combination Kitchen/Living, Crown Moldings, Dining Area, Entry Level Bedroom, Family Room Off Kitchen, Floor Plan - Open, Floor Plan - Traditional, Formal/Separate Dining Room, Kitchen - Eat-In, Kitchen - Island, Primary Bath(s), Recessed Lighting, Upgraded Countertops, Walk-in Closet(s), Water Treat System, Wood Floors
- School District
- Howard County Public Schools
- Middle School
- Lime Kiln
- High School
- River Hill
- Fireplaces
- 2
- Fireplace Description
- Fireplace - Glass Doors
- Flooring
- Ceramic Tile, Hardwood, Luxury Vinyl Plank
- Garage
- Yes
- Garage Spaces
- 2
- Pool Description
- In Ground
- View
- Garden/Lawn, Scenic Vista, Trees/Woods
- Heating
- 90% Forced Air, Heat Pump(s)
- Heating Fuel
- Electric
- Cooling
- Central A/C, Ceiling Fan(s)
- Roof
- Asphalt
- Utilities
- Under Ground
- Water
- Well
- Sewer
- Private Septic Tank
- Basement
- Yes
Mortgage Calculator
Listing courtesy of Spicer Real Estate. Contact: (301) 622-2222