3672 Meadowvale Rd, Ellicott City, MD 21042
- $800,000
- 4
- BD
- 4
- BA
- 2,052
- SqFt




- List Price
- $800,000
- Days on Market
- 5
- Status
- PENDING
- MLS#
- MDHW2069202
- Bedrooms
- 4
- Bathrooms
- 4
- Full Baths
- 3
- Half Baths
- 1
- Living Area
- 2,052
- Lot Size (Acres)
- 0.54
- Style
- Colonial
- Year Built
- 1985
- County
- Howard
- School District
- Howard County Public Schools
Property Description
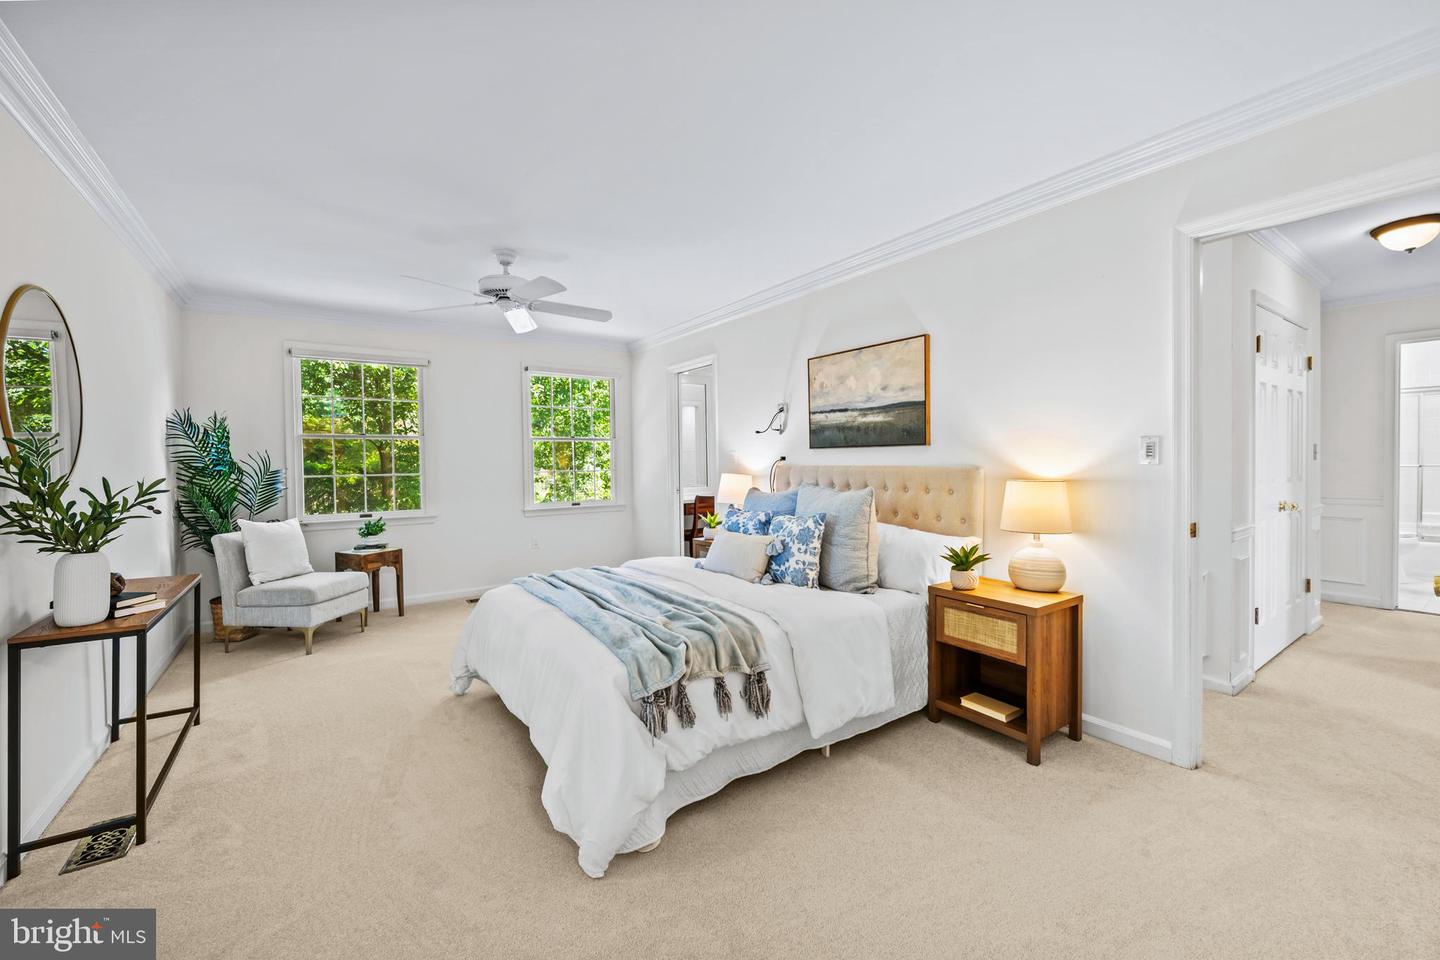
Tucked away at the end of a quiet cul-de-sac in the sought-after Dunloggin neighborhood, this beautifully maintained Colonial offers the perfect blend of space, warmth, and everyday functionality on a peaceful half-acre homesite backing to trees. Surrounded by mature landscaping and gorgeous gardens, the fully fenced backyard creates a private outdoor retreat ideal for entertaining, relaxing under the covered deck, or simply enjoying nature with pets and family. Inside, hardwood floors flow throughout the main level, where the heart of the home is the beautifully designed kitchen featuring granite countertops, an island, Bosch appliances, and an open flow into the inviting family room with a wood-burning fireplace recently serviced and re-lined for peace of mind. Upstairs, the spacious primary suite offers a beautifully updated bathroom with a large shower, creating a true retreat at the end of the day. The fully finished lower level provides exceptional flexibility with durable LVT flooring, abundant natural light, a spacious recreation area, walk-out slider to the backyard, and an impressive amount of storage space. Additional features include Anderson windows, a new roof in 2020 with 50-year architectural shingles, and a new fence installed in 2023. Ideally located just minutes from Route 29, major commuter routes, shopping, dining, and everything Ellicott City has to offer, this is the kind of home that combines timeless charm, thoughtful updates, and a setting that simply feels special.
Additional Information
- Subdivision
- Dunloggin
- Taxes
- $8201
- Interior Features
- Bathroom - Tub Shower, Built-Ins, Butlers Pantry, Carpet, Ceiling Fan(s), Chair Railings, Crown Moldings, Floor Plan - Traditional, Formal/Separate Dining Room, Kitchen - Eat-In, Pantry, Primary Bath(s), Recessed Lighting, Walk-in Closet(s), Window Treatments, Wood Floors
- School District
- Howard County Public Schools
- Fireplaces
- 1
- Fireplace Description
- Brick
- Flooring
- Ceramic Tile, Hardwood, Luxury Vinyl Plank
- Garage
- Yes
- Garage Spaces
- 2
- Exterior Features
- Gutter System
- View
- Trees/Woods
- Heating
- Forced Air
- Heating Fuel
- Natural Gas
- Cooling
- Central A/C
- Roof
- Architectural Shingle
- Utilities
- Cable TV Available, Electric Available, Natural Gas Available, Water Available
- Water
- Public
- Sewer
- Public Sewer
- Basement
- Yes
Mortgage Calculator
Listing courtesy of Compass. Contact: (410) 220-5745