3029 Carlee Run Ct, Ellicott City, MD 21042
- $1,248,000
- 5
- BD
- 5
- BA
- 3,482
- SqFt




- List Price
- $1,248,000
- Price Change
- ▼ $50,500 1781561998
- Days on Market
- 18
- Status
- PENDING
- MLS#
- MDHW2069230
- Bedrooms
- 5
- Bathrooms
- 5
- Full Baths
- 4
- Half Baths
- 1
- Living Area
- 3,482
- Lot Size (Acres)
- 0.34
- Style
- Colonial
- Year Built
- 2004
- County
- Howard
- School District
- Howard County Public Schools
Property Description
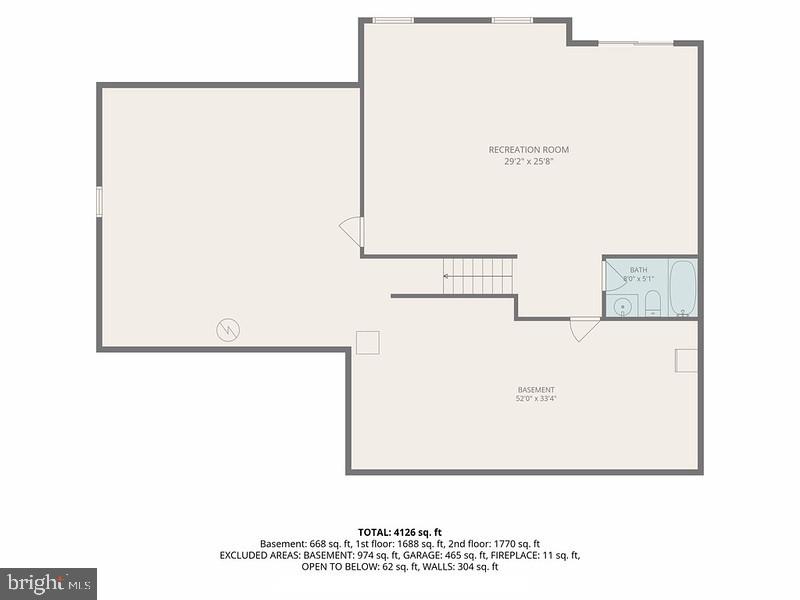
This feature rich luxurious home in the sought-after Carlee Manor section of the Turf Valley neighborhood will exceed your expectations. After entering through the two-story grand foyer your family and friends can spread out and enjoy its well over four thousand square feet of thoughtfully designed living space and top of the line finishes. Rich hardwood floors and elegant moldings distinctively warm the main level. The expanded gourmet kitchen is an absolute chefs dream with its gas cooktop, two full sized wall ovens and two dishwashers, center island, stone countertops and loads of extra cabinetry all wide open to the adjacent family room with a warm, cozy gas fireplace and mantel. There is a breakfast area to enjoy as well as a separate elegant, formal dining room. A strategically located expansive office finishes off the main level. Upstairs in the primary suite the walk in closet cold be its own room for scale. The ensuite luxury bath boasts a jetted tub, separate glass shower and a private water closet. Four more spacious bedrooms surround the open upper landing with one with attached bath and a center hall full bath with double vanity. The lower level has a second family room to enjoy with a walk-up exit to the patio and yard as well as a third full bath. There is also a media room on this level with built in surround sound wall /ceiling speakers and game closet big enough to hold all. Stepping outside from here you can entertain or relax (outdoor speaker) on the beautiful multilevel flagstone patio which blends right into nature overlooking the level one third acre lot with its underground irrigation system backing to trees. The oversized two car garage is equipped with EV charging stations and there is ample driveway parking space available. All this on a peaceful cul-de-sac tucked away in a desirable neighborhood in Howard County with some land to boot! Just moments away from the Turf Valley Country Club and Golf Course, upscale grocery stores and fine dining and the Patapsco State Park as well as many other local amenities and attractions including the historic Downtown Ellicott City. It’s only about 20 minutes to Baltimore Washington International Airport from here yet a reasonable commute to Washington DC via several major routes nearby. This home will not disappoint.
Additional Information
- Subdivision
- Carlee Manor
- Taxes
- $13187
- HOA Fee
- $400
- HOA Frequency
- Annually
- Interior Features
- Attic, Bathroom - Jetted Tub, Bathroom - Soaking Tub, Bathroom - Walk-In Shower, Bathroom - Tub Shower, Breakfast Area, Carpet, Ceiling Fan(s), Chair Railings, Crown Moldings, Dining Area, Family Room Off Kitchen, Floor Plan - Open, Formal/Separate Dining Room, Kitchen - Eat-In, Kitchen - Gourmet, Kitchen - Island, Kitchen - Table Space, Pantry, Recessed Lighting, Upgraded Countertops, Walk-in Closet(s), Window Treatments, Wood Floors, Primary Bath(s)
- School District
- Howard County Public Schools
- Fireplaces
- 1
- Fireplace Description
- Fireplace - Glass Doors, Gas/Propane, Mantel(s), Marble
- Flooring
- Carpet, Concrete, Hardwood
- Garage
- Yes
- Garage Spaces
- 2
- Exterior Features
- Bump-outs, Extensive Hardscape, Exterior Lighting, Lawn Sprinkler, Sidewalks, Street Lights, Underground Lawn Sprinkler
- Heating
- 90% Forced Air
- Heating Fuel
- Natural Gas
- Cooling
- Ceiling Fan(s), Central A/C, Programmable Thermostat, Zoned
- Utilities
- Under Ground
- Water
- Public
- Sewer
- Public Sewer
- Room Level
- Primary Bedroom: Upper 1, Primary Bathroom: Upper 1, Bedroom 2: Upper 1, Bedroom 3: Upper 1, Bedroom 4: Upper 1, Bedroom 5: Upper 1, Bathroom 2: Upper 1, Bathroom 3: Upper 1, Dining Room: Main, Living Room: Main, Half Bath: Main, Office: Main, Family Room: Main, Breakfast Room: Main, Kitchen: Main, Laundry: Main, Full Bath: Lower 1, Storage Room: Lower 1, Utility Room: Lower 1, 2nd Stry Fam Rm: Lower 1
- Basement
- Yes
Mortgage Calculator
Listing courtesy of Long & Foster Real Estate, Inc.. Contact: 4107303456