2919 Poland Springs Dr, Ellicott City, MD 21042
- $1,075,000
- 5
- BD
- 4
- BA
- 2,972
- SqFt




- List Price
- $1,075,000
- Days on Market
- 7
- Status
- PENDING
- MLS#
- MDHW2069460
- Bedrooms
- 5
- Bathrooms
- 4
- Full Baths
- 3
- Half Baths
- 1
- Living Area
- 2,972
- Lot Size (Acres)
- 0.37
- Style
- Colonial
- Year Built
- 1992
- County
- Howard
- School District
- Howard County Public School System
Property Description
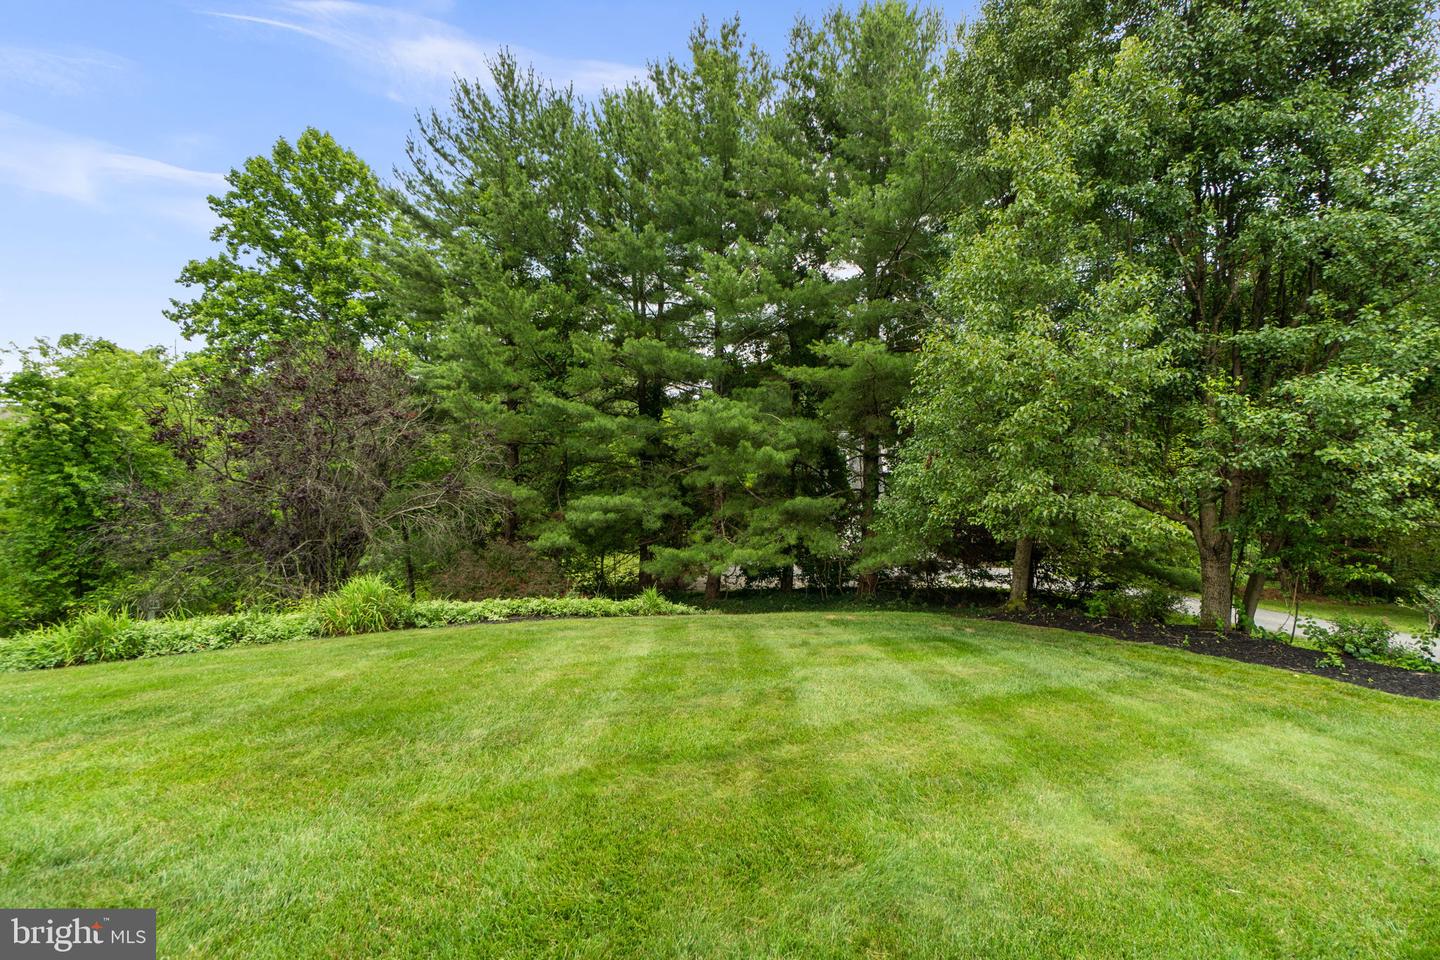
Nestled on a beautifully landscaped lot in desirable Turf Valley Overlook, this elegant Colonial showcases timeless curb appeal with a classic white façade accented by dark shutters and a striking red front door that creates a memorable first impression. Inside, discover 4,222 finished square feet of thoughtfully designed living space highlighted by rich hardwood flooring, extensive crown molding, custom millwork, and a warm, sophisticated color palette throughout. // A dramatic two-story foyer introduces the traditional floor plan, opening to a refined formal living room adorned with wainscoting. The space seamlessly flows into the formal dining room, where a bay window, chair railing, and elegant chandelier create an inviting setting for gatherings and special occasions. // The expansive eat-in kitchen is both functional and stylish, featuring stainless steel appliances, rich wood cabinetry, quartz countertops and a coordinating quartz subway tile backsplash installed in 2018, a center island, peninsula breakfast bar, a built-in writing station, and abundant storage. The adjoining breakfast room, enhanced by a sun-filled bay window, offers the perfect space for casual dining. // Open to the breakfast room for effortless everyday living and entertaining, the spacious family room features plush carpeting, a gas fireplace, charming arched windows, and direct access to the deck. A private study accessed through French doors provides an ideal home office or library, while an updated powder room (2019) and a convenient laundry room complete the main level. // Upstairs, the luxurious owner's suite serves as a private retreat, offering an oversized walk-in closet and a beautifully updated ensuite bath (2019) featuring a dual-sink vanity, a Roman soaking tub, and separate shower. Three generously sized secondary bedrooms and an additional full bathroom, also updated in 2019, complete the upper level. // The fully finished walkout lower level expands the home's versatility with a spacious recreation room enhanced by custom built-in bookcases and a dedicated desk area. This level also includes a fifth bedroom with dual-entry access to a full bathroom, as well as a workshop area with secondary exterior access to the lower patio. Additional updates include the HVAC system updated in 2016, providing added comfort and peace of mind. // Outdoor living is equally impressive, highlighted by a low-maintenance two-tier composite deck featuring a raised circular overlook, creating the perfect setting for relaxing or entertaining. Steps lead down to a covered patio and a tranquil, tree-lined backyard that offers both privacy and a peaceful natural backdrop.
Additional Information
- Subdivision
- Turf Valley Overlook
- Taxes
- $10785
- HOA Fee
- $350
- HOA Frequency
- Annually
- Interior Features
- Attic, Carpet, Ceiling Fan(s), Chair Railings, Crown Moldings, Family Room Off Kitchen, Kitchen - Eat-In, Kitchen - Island, Recessed Lighting, Walk-in Closet(s), Wood Floors, Bathroom - Stall Shower
- School District
- Howard County Public School System
- Elementary School
- Manor Woods
- Middle School
- Mount View
- High School
- Marriotts Ridge
- Fireplaces
- 1
- Fireplace Description
- Gas/Propane, Mantel(s)
- Flooring
- Carpet, Hardwood
- Garage
- Yes
- Garage Spaces
- 2
- Heating
- Forced Air
- Heating Fuel
- Natural Gas
- Cooling
- Central A/C
- Roof
- Asphalt
- Utilities
- Natural Gas Available
- Water
- Public
- Sewer
- Public Sewer
- Basement
- Yes
Mortgage Calculator
Listing courtesy of Keller Williams Lucido Agency. Contact: (410) 465-6900