43 Midway Ave, Laurel, MD 20723
- $125,000
- 3
- BD
- 2
- BA
- 1,492
- SqFt






- List Price
- $125,000
- Days on Market
- 26
- Status
- PENDING
- MLS#
- MDHW2069570
- Bedrooms
- 3
- Bathrooms
- 2
- Full Baths
- 2
- Living Area
- 1,492
- Lot Size (Acres)
- 0.03
- Style
- Ranch/Rambler
- Year Built
- 2005
- County
- Howard
- School District
- Howard County Public School System
Property Description
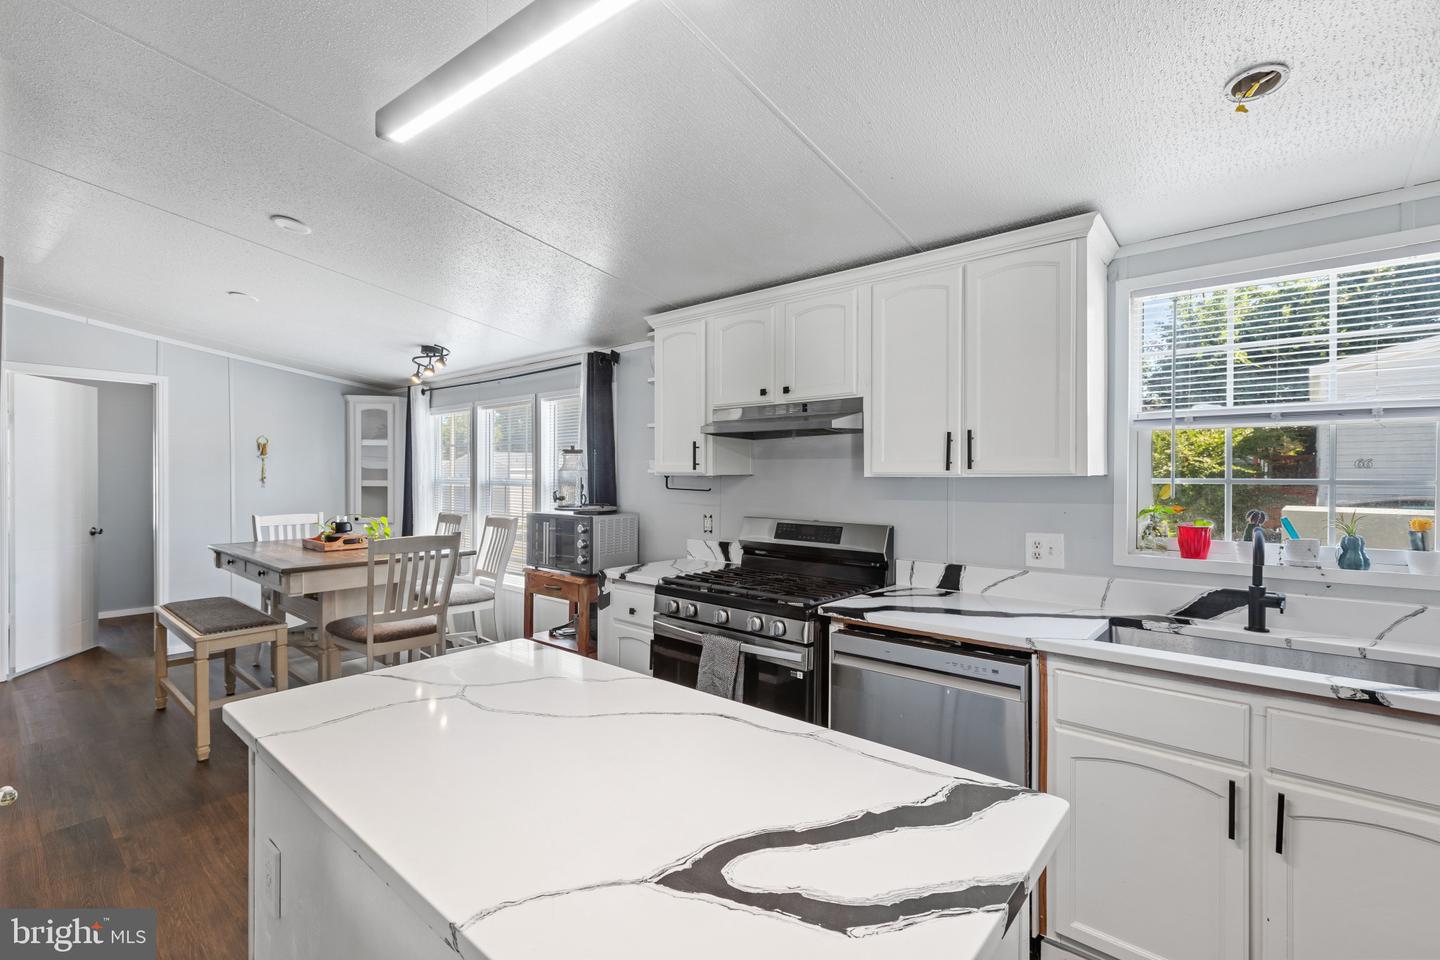
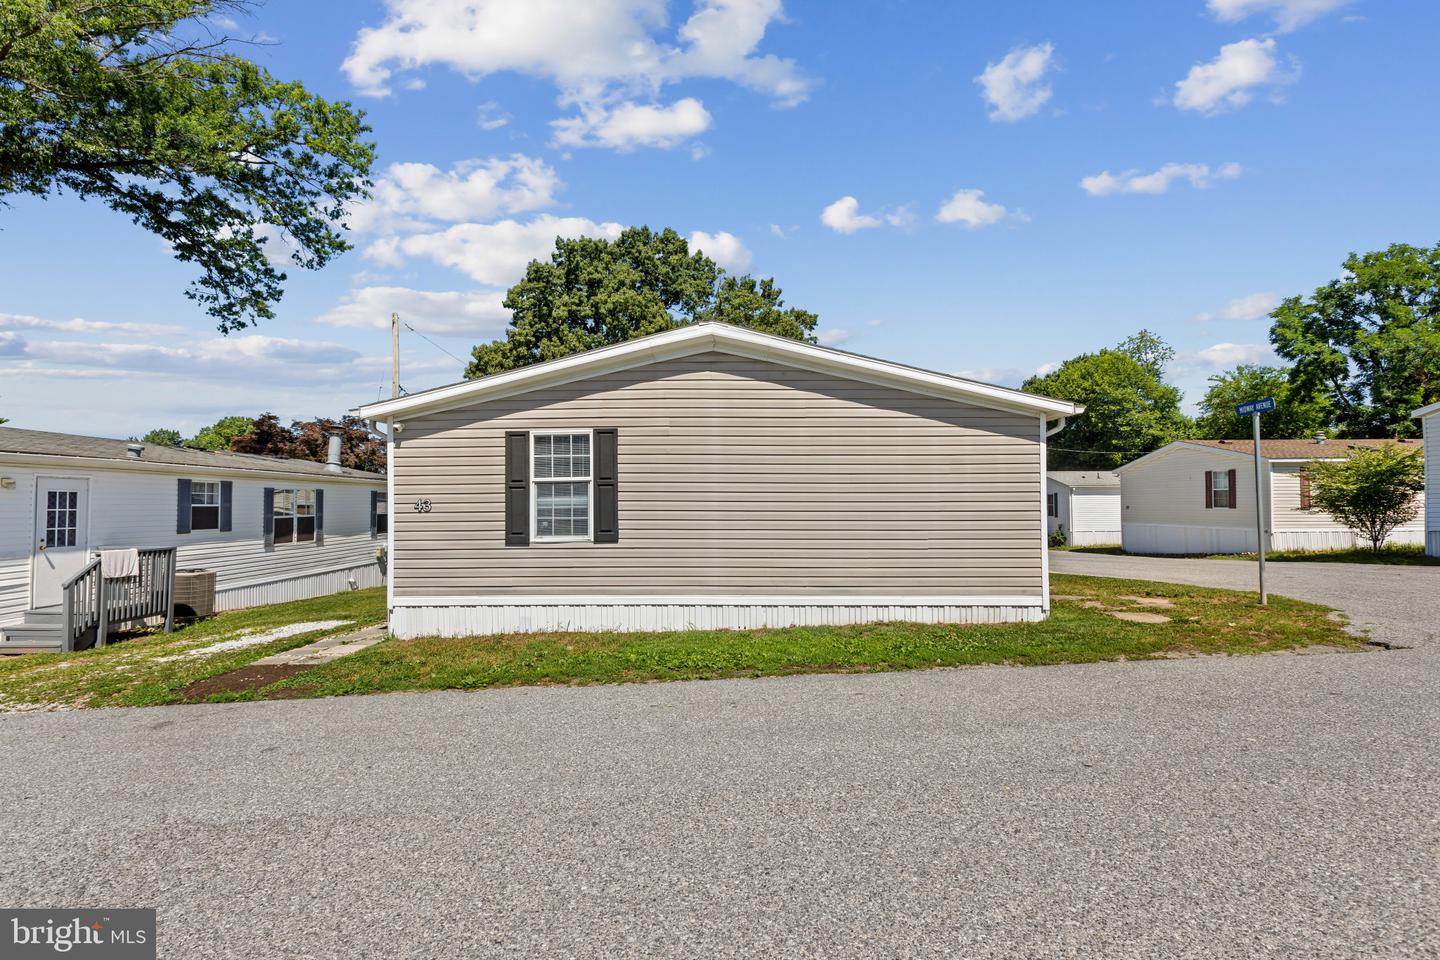
Inviting ranch-style mobile home offering 3 bedrooms, 2 full bathrooms, and 1,492 finished square feet in charming Midway Mobile Village. The bright open-concept layout is enhanced by vaulted ceilings, rich accent walls, abundant natural light, and stylish flooring throughout the main living areas. // Step inside the spacious living room, where a ceiling fan and soaring ceilings create an airy atmosphere that flows seamlessly into the adjacent dining area with a breakfast bar and open sightlines to the kitchen. // Designed for both everyday living and entertaining, the beautifully updated eat-in kitchen features a center island, stainless steel appliances, abundant white cabinetry, granite countertops with generous counter space, and a spacious dining area surrounded by large windows. A charming built-in corner bookcase adds character, while a nearby laundry room provides additional convenience. // The owner's suite serves as a private retreat, highlighted by a striking accent wall and an attached bathroom featuring dual floating vanities, a Roman soaking tub, lower wainscoting details, additional storage, and a separate shower. Two additional bedrooms and a second full bathroom showcasing eye-catching tilework provide comfortable accommodations for family and guests.
Additional Information
- Subdivision
- Midway Mobile Village
- Interior Features
- Ceiling Fan(s), Carpet, Kitchen - Eat-In, Floor Plan - Open, Kitchen - Island, Primary Bath(s), Bathroom - Soaking Tub, Bathroom - Walk-In Shower, Upgraded Countertops
- School District
- Howard County Public School System
- Elementary School
- Forest Ridge
- Middle School
- Patuxent Valley
- High School
- Hammond
- Flooring
- Carpet
- Heating
- Forced Air
- Heating Fuel
- Natural Gas
- Cooling
- Central A/C
- Water
- Public
- Sewer
- Public Sewer
- Lot Lease Amount
- $1000
- Lot Lease Amount Frequency
- Monthly
- Room Level
- Living Room: Main, Dining Room: Main, Kitchen: Main, Primary Bedroom: Main, Bedroom 2: Main, Bedroom 3: Main, Primary Bathroom: Main, Full Bath: Main
Mortgage Calculator
Listing courtesy of Keller Williams Lucido Agency. Contact: (410) 465-6900