6388 Loudon Ave, Elkridge, MD 21075
- $474,900
- 3
- BD
- 2
- BA
- 768
- SqFt




- List Price
- $474,900
- Price Change
- ▼ $10,000 1781931933
- Days on Market
- 23
- Status
- PENDING
- MLS#
- MDHW2069612
- Bedrooms
- 3
- Bathrooms
- 2
- Full Baths
- 2
- Living Area
- 768
- Lot Size (Acres)
- 0.14
- Style
- Split Foyer
- Year Built
- 1983
- County
- Howard
- School District
- Howard County Public Schools
Property Description
Welcome home to 6388 Loudon Ave! This beautiful, move-in-ready split foyer home offers exceptional value and comfort. The spacious living and dining area flows seamlessly into a gourmet kitchen featuring granite countertops, tall cabinetry, and stainless steel appliances. Step out from the kitchen onto a large back deck overlooking a fully fenced, private backyard complete with a playset and a relaxing hot tub—the perfect space for entertaining or unwinding. Additional storage is a breeze with the insulated 6x24 shed featuring electricity, which conveys with the property along with another tool shed out back. With the added peace of mind of a new roof installed just last year, this home is truly ready for its next owners. The Harwood Neighborhood Park is just a short walk offering playgrounds and plenty of recreational activities. Locations is everything! Major commuter routes just moments away. Don't miss out on this fantastic opportunity! Available for showings starting on 6/6. Schedule now!
Additional Information
- Subdivision
- Harwood Park
- Taxes
- $4973
- Interior Features
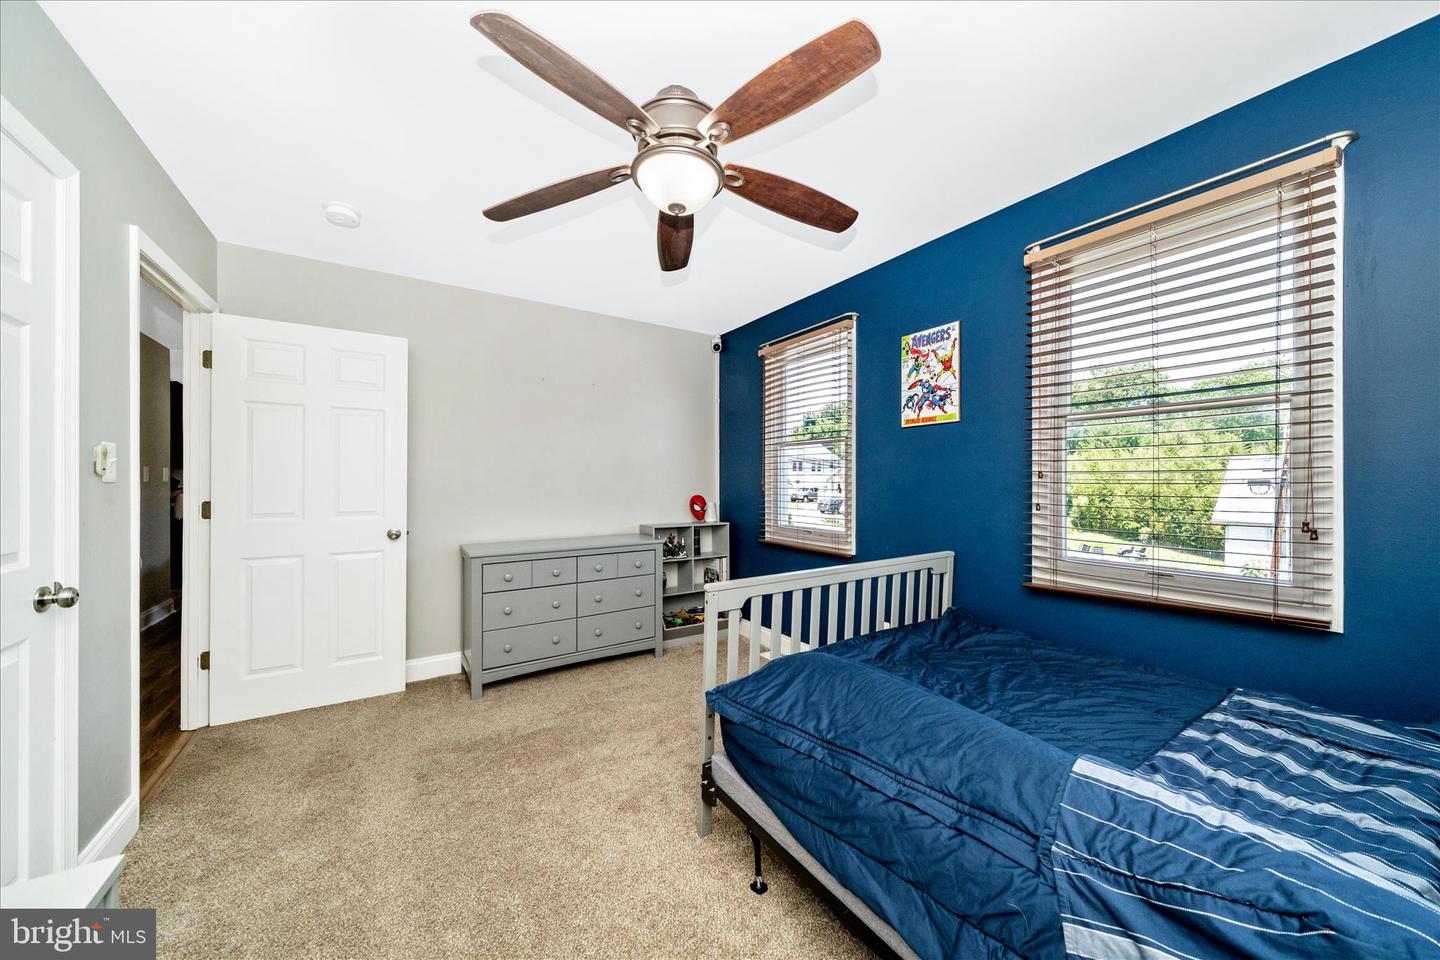
- Carpet, Ceiling Fan(s), Combination Kitchen/Dining, Floor Plan - Traditional, Kitchen - Eat-In, Upgraded Countertops, Other
- School District
- Howard County Public Schools
- Flooring
- Carpet, Vinyl
- Exterior Features
- Hot Tub, Outbuilding(s), Play Equipment, Sidewalks, Other
- Heating
- Forced Air
- Heating Fuel
- Electric
- Cooling
- Central A/C
- Roof
- Shingle
- Utilities
- Electric Available
- Water
- Public
- Sewer
- Public Sewer
- Basement
- Yes