3609 Holland Herbert Ct, Ellicott City, MD 21042
- $765,000
- 3
- BD
- 2
- BA
- 1,860
- SqFt




- List Price
- $765,000
- Days on Market
- 6
- Status
- PENDING
- MLS#
- MDHW2069624
- Bedrooms
- 3
- Bathrooms
- 2
- Full Baths
- 2
- Living Area
- 1,860
- Lot Size (Acres)
- 0.46
- Style
- Ranch/Rambler
- Year Built
- 1981
- County
- Howard
- School District
- Howard County Public Schools
Property Description
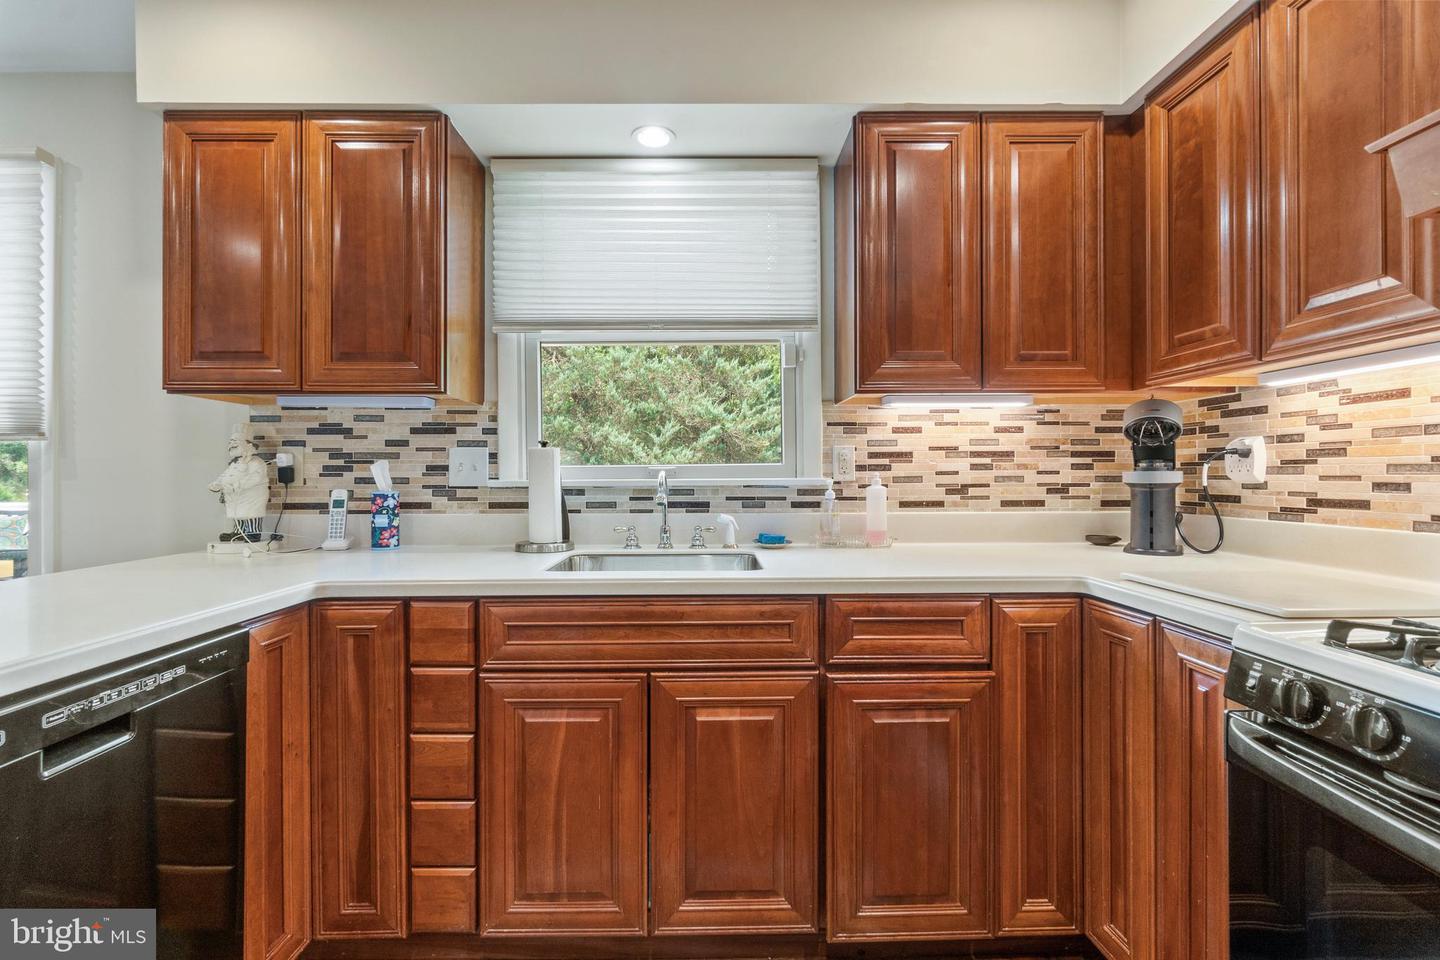
If you've been waiting for one-floor living in the prestigious Gray Rock Farm community, this home is the perfect opportunity. From the moment you enter, you'll be greeted by beautiful hardwood floors that flow throughout the home. The kitchen features solid wood cabinetry, natural gas cooking, and under-cabinet lighting, creating both functionality and warmth. The family room offers a cozy gas fireplace that turns on with the touch of a button, providing comfort and convenience during the colder months. Step outside onto the oversized composite deck and enjoy scenic views of nature. The retractable awning opens and closes at the touch of a button, providing excellent shade on warm summer days. As you tour the home, you'll notice multiple California Closet organizers throughout, offering exceptional storage and organization. The spacious primary bedroom includes a private en-suite bathroom featuring a beautiful walk-in shower. For added peace of mind, a Generac generator is installed and conveys with the property, ensuring worry-free living during power outages. Schedule your showing today and discover all that this meticulously maintained home has to offer. Make this exceptional house your next home!
Additional Information
- Subdivision
- Gray Rock Farm
- Taxes
- $9304
- Interior Features
- Bathroom - Tub Shower, Bathroom - Walk-In Shower, Crown Moldings, Entry Level Bedroom, Family Room Off Kitchen, Floor Plan - Traditional, Formal/Separate Dining Room, Kitchen - Eat-In, Primary Bath(s), Upgraded Countertops, Window Treatments, Wood Floors, Attic/House Fan, Attic, Carpet, Kitchen - Table Space, Pantry, Recessed Lighting
- School District
- Howard County Public Schools
- Elementary School
- Northfield
- Middle School
- Burleigh Manor
- High School
- Centennial
- Fireplaces
- 1
- Fireplace Description
- Fireplace - Glass Doors, Gas/Propane, Insert, Mantel(s)
- Flooring
- Engineered Wood, Wood, Tile/Brick, Carpet
- Garage
- Yes
- Garage Spaces
- 2
- Exterior Features
- Chimney Cap(s), Exterior Lighting
- Heating
- Forced Air
- Heating Fuel
- Natural Gas
- Cooling
- Central A/C
- Roof
- Architectural Shingle
- Water
- Public
- Sewer
- Public Sewer
- Room Level
- Foyer: Main, Living Room: Main, Dining Room: Main, Kitchen: Main, Family Room: Main, Bedroom 1: Main, Bathroom 1: Main, Bedroom 2: Main, Bathroom 2: Main, Bedroom 3: Main, Basement: Lower 1, Recreation Room: Lower 1
- Basement
- Yes
Mortgage Calculator
Listing courtesy of RE/MAX Solutions. Contact: (410) 747-2800