8155 Cyprus Cedar Ln Unit #K, Ellicott City, MD 21043
- $399,000
- 2
- BD
- 2
- BA
- 1,330
- SqFt




- List Price
- $399,000
- Days on Market
- 33
- Status
- ACTIVE UNDER CONTRACT
- MLS#
- MDHW2069746
- Bedrooms
- 2
- Bathrooms
- 2
- Full Baths
- 2
- Living Area
- 1,330
- Style
- Traditional
- Year Built
- 2005
- County
- Howard
- School District
- Howard County Public Schools
Property Description
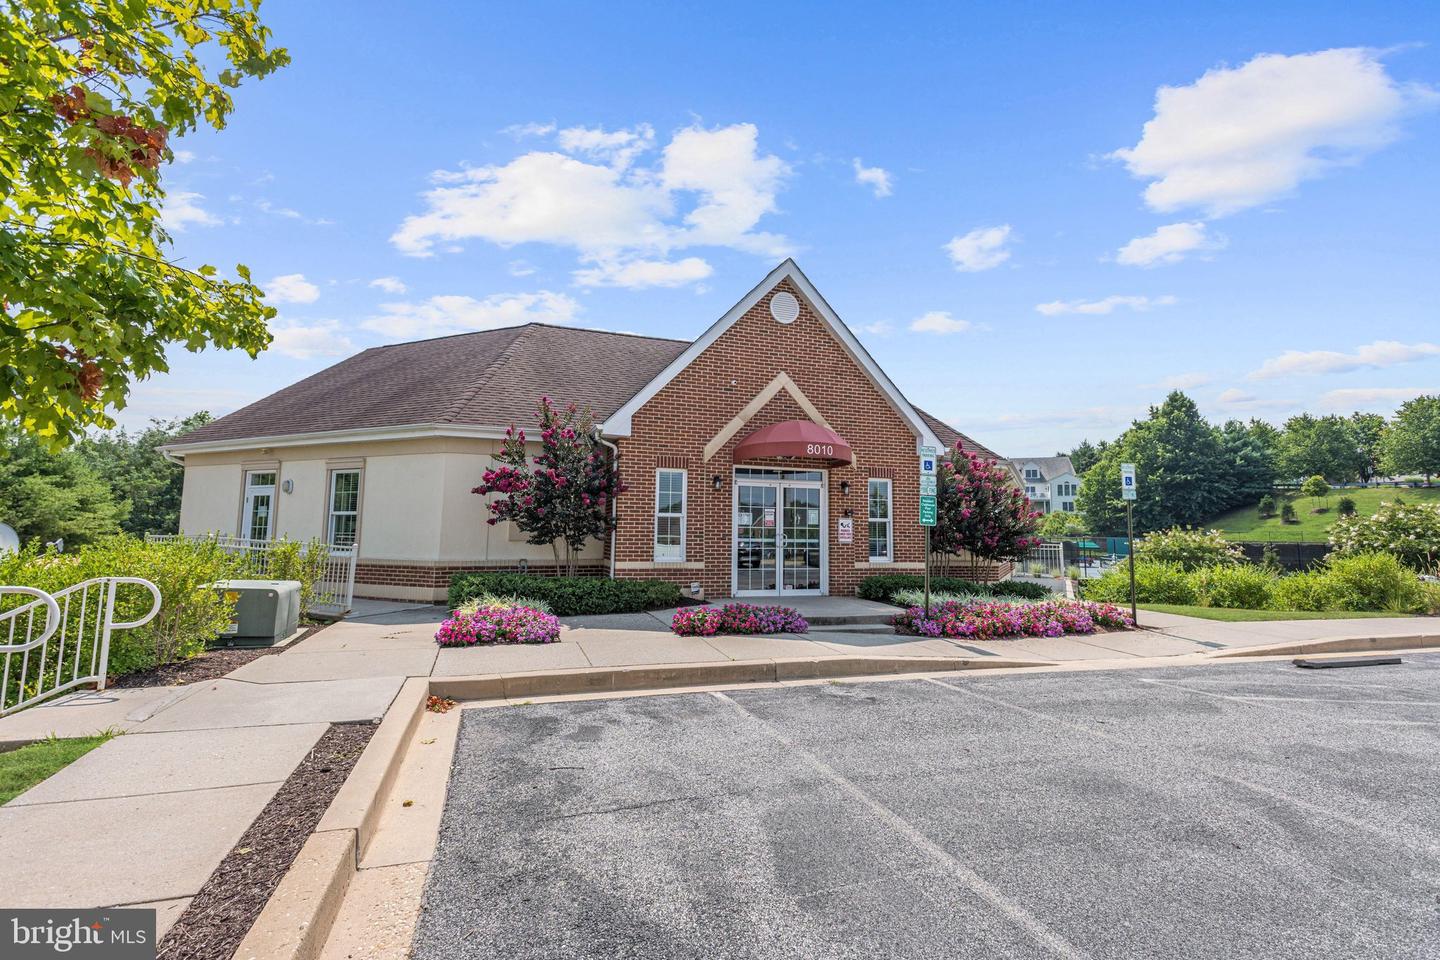
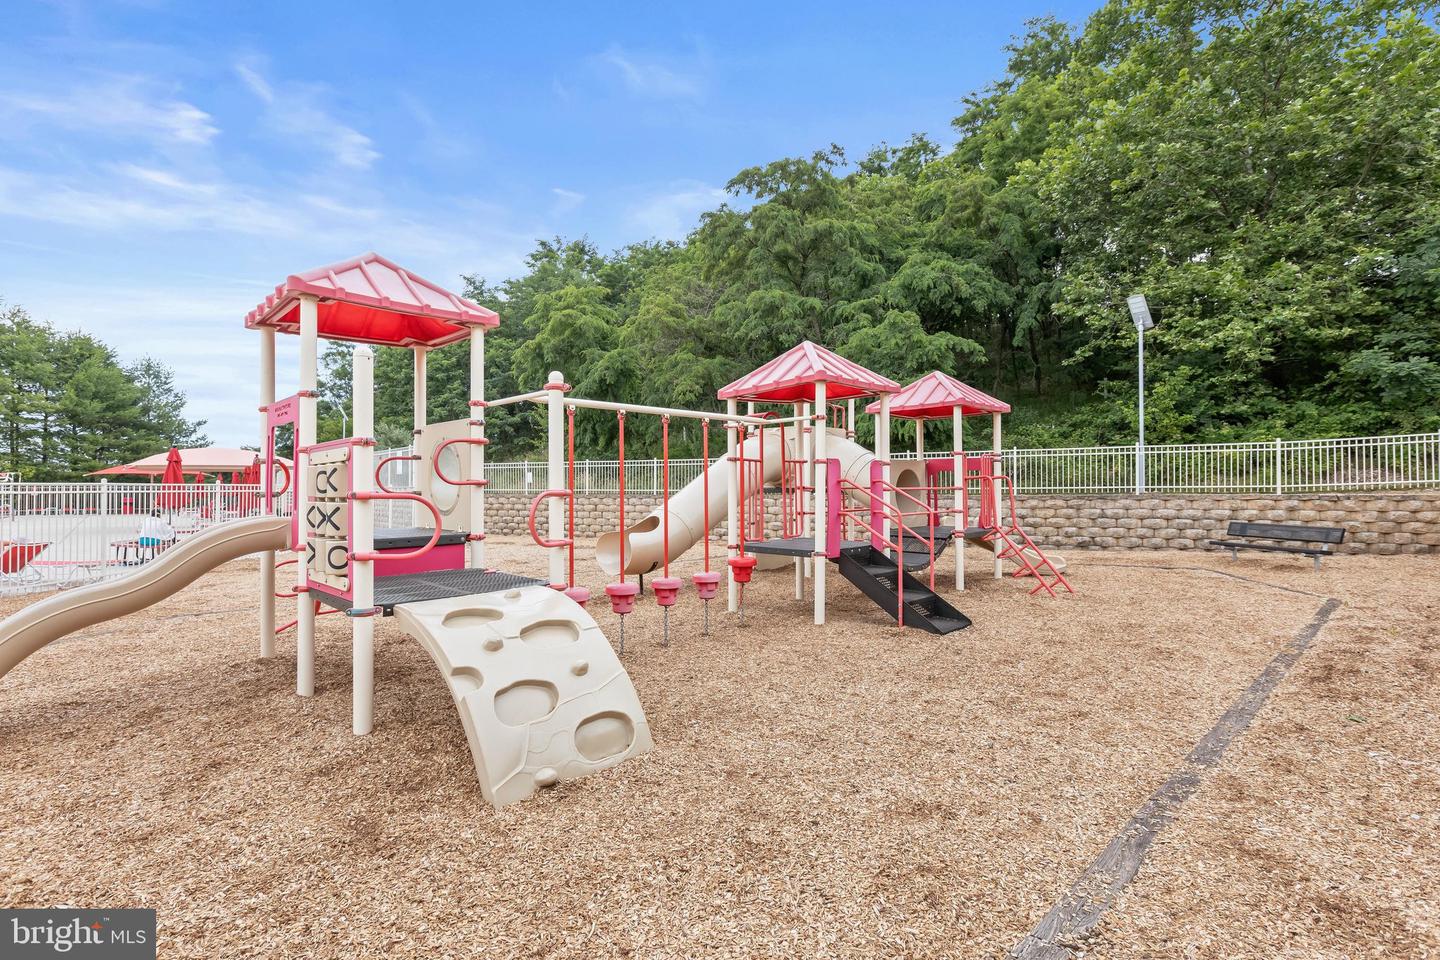
The Square Footage on the Tax Record is incorrect. The unit has a generous loft taking the Total Square Footage to 1,658. Spacious top-floor condominium in an amenity-rich community featuring 2 bedrooms, 2 full baths, soaring vaulted ceilings, and a dramatic loft overlooking the main living area. The sun-filled open floor plan offers seamless living and dining spaces with access to a private balcony, perfect for relaxing or entertaining. The roomy kitchen is equipped with warm wood cabinetry and is complemented by a convenient laundry room. The expansive primary suite features a walk-in closet and a private en-suite bath with a dual-sink vanity and oversized shower with built-in seating. A generously sized second bedroom and a dual-entry full bath provide comfort and flexibility for guests or family members. Community amenities include a clubhouse with a fitness center, outdoor swimming pool, tennis courts, and tot lot. Ideally located near major commuter routes, shopping, dining, and entertainment, this home offers the perfect combination of convenience, comfort, and lifestyle.
Additional Information
- Subdivision
- Village Crest At Taylor Village
- Taxes
- $4400
- HOA Fee
- $122
- HOA Frequency
- Monthly
- Condo Fee
- $395
- Interior Features
- Carpet, Ceiling Fan(s), Dining Area, Floor Plan - Open, Primary Bath(s), Walk-in Closet(s)
- Amenities
- Club House, Common Grounds, Community Center, Elevator, Fitness Center, Game Room, Meeting Room, Pool - Indoor, Pool - Outdoor, Recreational Center, Tennis Courts
- School District
- Howard County Public Schools
- Elementary School
- Call School Board
- Middle School
- Call School Board
- High School
- Call School Board
- Flooring
- Hardwood, Carpet, Ceramic Tile
- Exterior Features
- Exterior Lighting
- Community Amenities
- Club House, Common Grounds, Community Center, Elevator, Fitness Center, Game Room, Meeting Room, Pool - Indoor, Pool - Outdoor, Recreational Center, Tennis Courts
- View
- Trees/Woods
- Heating
- Heat Pump(s)
- Heating Fuel
- Natural Gas
- Cooling
- Central A/C, Ceiling Fan(s)
- Water
- Public
- Sewer
- Public Sewer
- Room Level
- Living Room: Main, Dining Room: Main, Kitchen: Main, Primary Bedroom: Main, Bedroom 2: Main
Mortgage Calculator
Listing courtesy of Northrop Realty. Contact: 4104651770