10713 Red Dahlia Dr, Woodstock, MD 21163
- $1,225,000
- 5
- BD
- 5
- BA
- 4,092
- SqFt







- List Price
- $1,225,000
- Days on Market
- 5
- Status
- PENDING
- MLS#
- MDHW2069760
- Bedrooms
- 5
- Bathrooms
- 5
- Full Baths
- 5
- Living Area
- 4,092
- Lot Size (Acres)
- 0.33
- Style
- Colonial
- Year Built
- 2000
- County
- Howard
- School District
- Howard County Public School System
Property Description
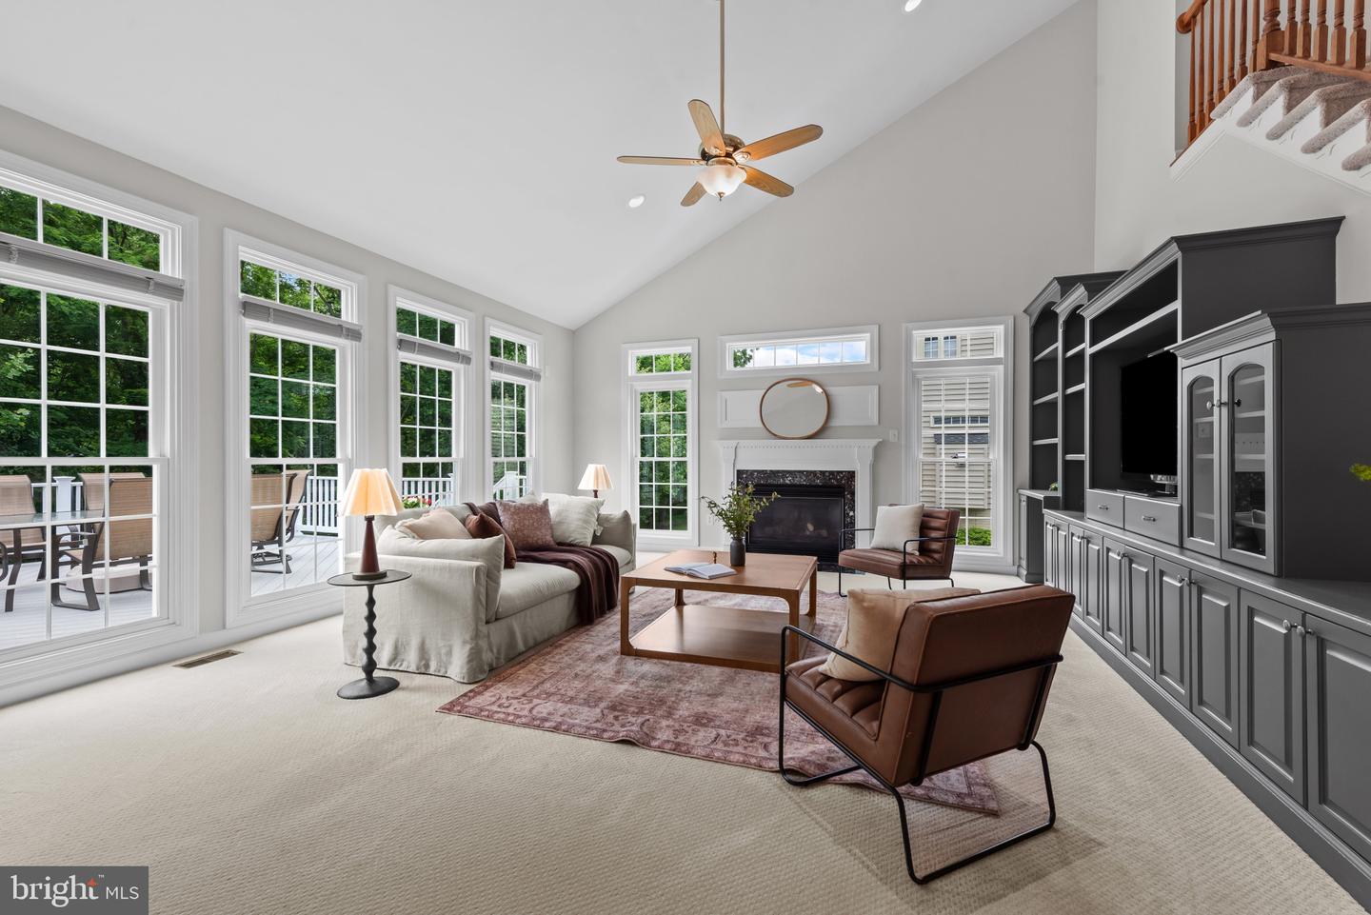
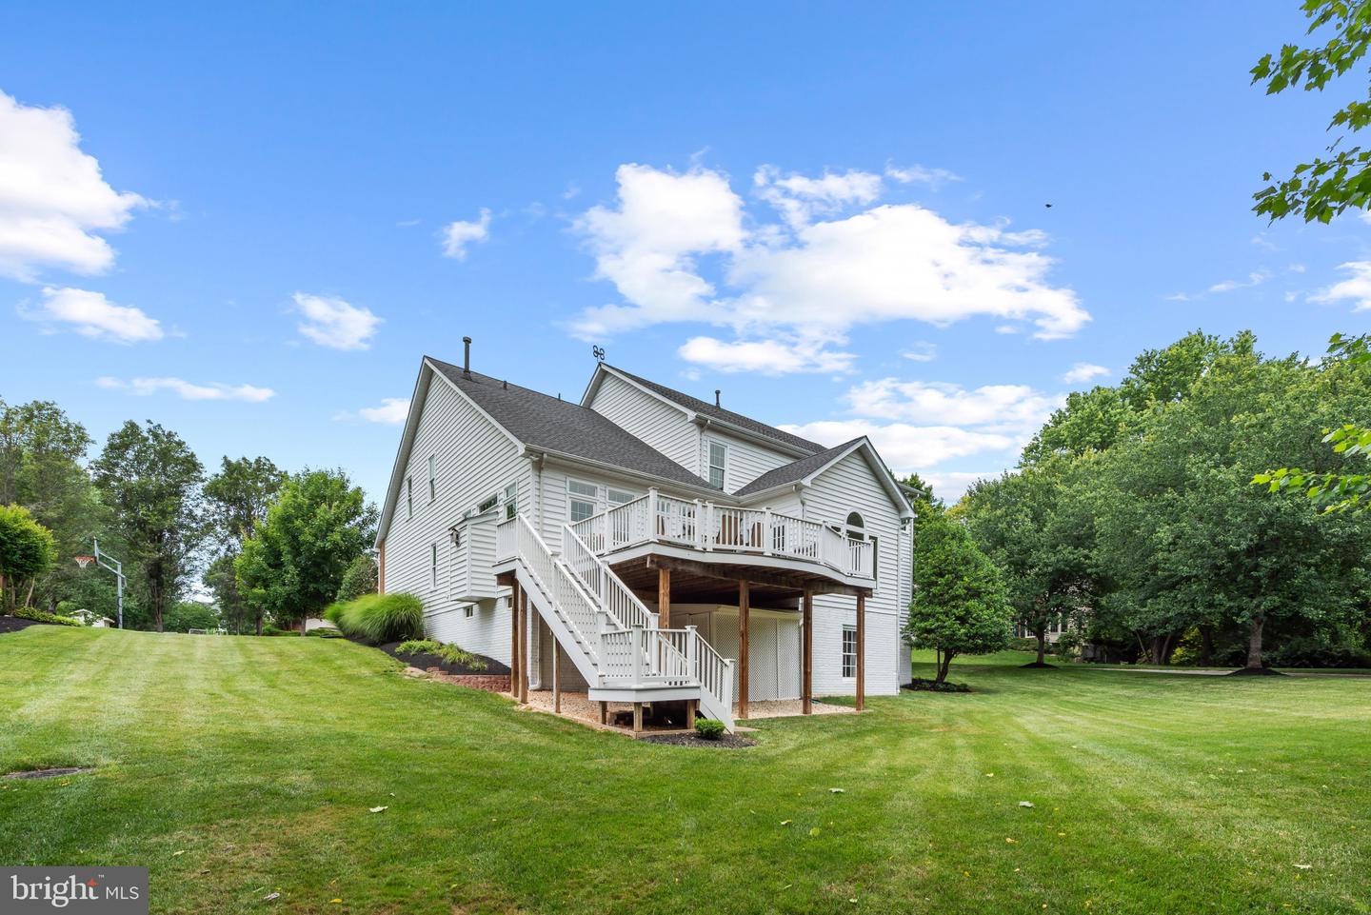
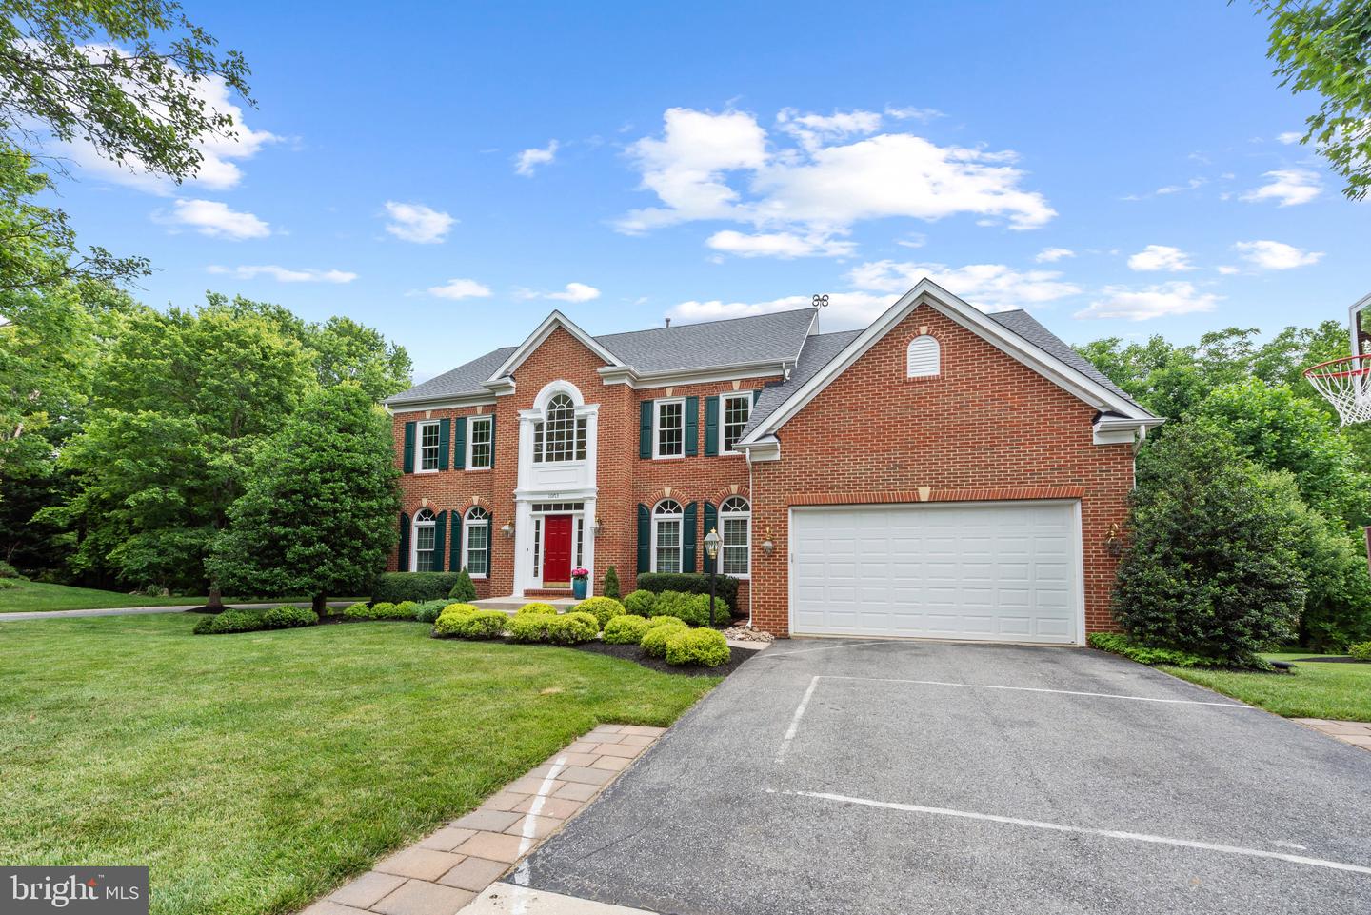
Distinguished NV Homes Hyde Park Colonial residence in sought-after Taylor Farm, meticulously maintained by its original owner and offering the largest floor plan in the community with one of the lowest HOA fees in the neighborhood. Ideally situated on a Howard County public road with fresh landscaping and convenient trash and recycling, this exceptional home offers 5,592 finished square feet of thoughtfully designed living space. // Fresh paint, abundant natural light, elegant finishes, and extensive hardwood flooring with custom inlays create a warm yet sophisticated atmosphere throughout much of the main level. The grand foyer opens to formal living and dining rooms enhanced with elegant columns and custom millwork, before flowing into the heart of the home. The spacious eat-in kitchen is beautifully appointed with stainless steel appliances, including a stove replaced in 2026, recently installed quartz countertops (2026), a center island, breakfast bar seating, and a large pantry. A sun-filled morning room provides the perfect setting for casual dining and everyday gatherings. The adjacent family room is both comfortable and inviting, featuring soaring vaulted ceilings, a gas fireplace, custom built-ins, plush carpeting, and expansive windows that fill the space with natural light. The main level also offers a private study or guest room with French doors and a nearby full bathroom, and a laundry room with luxury vinyl tile flooring (washer replaced in 2026 and a dryer replaced in 2023). // Upstairs, the luxurious owner's suite serves as a private retreat with a tray ceiling, a spacious sitting area, two walk-in closets, and a spa-inspired ensuite bath featuring a steam shower enclosure, fully programmable heated floors, and a custom cherry wood vanity—rare and impressive amenities designed for everyday comfort. Three additional bedrooms and two full bathrooms complete the upper level, including a dual-entry bathroom shared by two secondary bedrooms. The fourth bedroom enjoys its own private ensuite. All closets throughout the bedrooms have been upgraded with enhanced wire shelving for optimal organization. The newly finished walk-out lower level significantly expands the home's living space with an expansive recreation room filled with natural light from numerous windows, a bright fifth bedroom, a beautifully renovated full bathroom completed in 2026, and a dedicated storage room. // Outdoor living is equally impressive with a low-maintenance composite deck overlooking a peaceful backyard backing to Howard County Forest Conservation land and a large, undeveloped open area, creating a serene backdrop filled with nature and wildlife. A tucked-away storage shed provides additional space for lawn equipment and outdoor essentials. The Toro® 42-inch zero-turn lawn mower and deck furniture may be included with the sale and are offered as-is. // Recent improvements include a roof replaced in 2024 with a transferable warranty and replacement of all main and upper-level double-hung and casement windows within the past ten years, also with transferable warranties. Additional highlights include whole-house wiring for internet, cable, and phone service with a centralized control panel. // Residents enjoy access to the Waverly Woods Community Center and pool through the HOA. Conveniently located just minutes from the iconic Woodstock Snowball Stand, this exceptional property combines luxury, scale, and an unmatched setting in one of Western Howard County's most desirable communities.
Additional Information
- Subdivision
- Taylor Farm
- Taxes
- $13232
- HOA Fee
- $157
- HOA Frequency
- Quarterly
- Interior Features
- Attic, Carpet, Ceiling Fan(s), Chair Railings, Crown Moldings, Family Room Off Kitchen, Kitchen - Eat-In, Kitchen - Island, Recessed Lighting, Walk-in Closet(s), Wood Floors, Bathroom - Stall Shower
- School District
- Howard County Public School System
- Elementary School
- Waverly
- Middle School
- Mount View
- High School
- Marriotts Ridge
- Fireplaces
- 1
- Fireplace Description
- Gas/Propane
- Flooring
- Carpet, Hardwood
- Garage
- Yes
- Garage Spaces
- 2
- Heating
- Forced Air
- Heating Fuel
- Natural Gas
- Cooling
- Central A/C
- Roof
- Asphalt
- Utilities
- Natural Gas Available
- Water
- Public
- Sewer
- Public Sewer
- Room Level
- Foyer: Main, Living Room: Main, Dining Room: Main, Kitchen: Main, Family Room: Main, Breakfast Room: Main, Study: Main, Laundry: Main, Primary Bedroom: Upper 1, Bedroom 2: Upper 1, Bedroom 3: Upper 1, Bedroom 4: Upper 1, Full Bath: Main, Primary Bathroom: Upper 1, Bathroom 2: Upper 1, Bathroom 3: Upper 1, Bedroom 5: Lower 1, Full Bath: Lower 1, Recreation Room: Lower 1
- Basement
- Yes
Mortgage Calculator
Listing courtesy of Keller Williams Lucido Agency. Contact: (410) 465-6900