3007 Skye Meadow Way, West Friendship, MD 21794
- $1,525,000
- 6
- BD
- 6
- BA
- 4,440
- SqFt




- List Price
- $1,525,000
- Price Change
- ▼ $75,000 1784238336
- Days on Market
- 34
- Status
- PENDING
- MLS#
- MDHW2069774
- Bedrooms
- 6
- Bathrooms
- 6
- Full Baths
- 5
- Half Baths
- 1
- Living Area
- 4,440
- Lot Size (Acres)
- 0.99
- Style
- Colonial
- Year Built
- 2021
- County
- Howard
- School District
- Howard County Public School System
Property Description
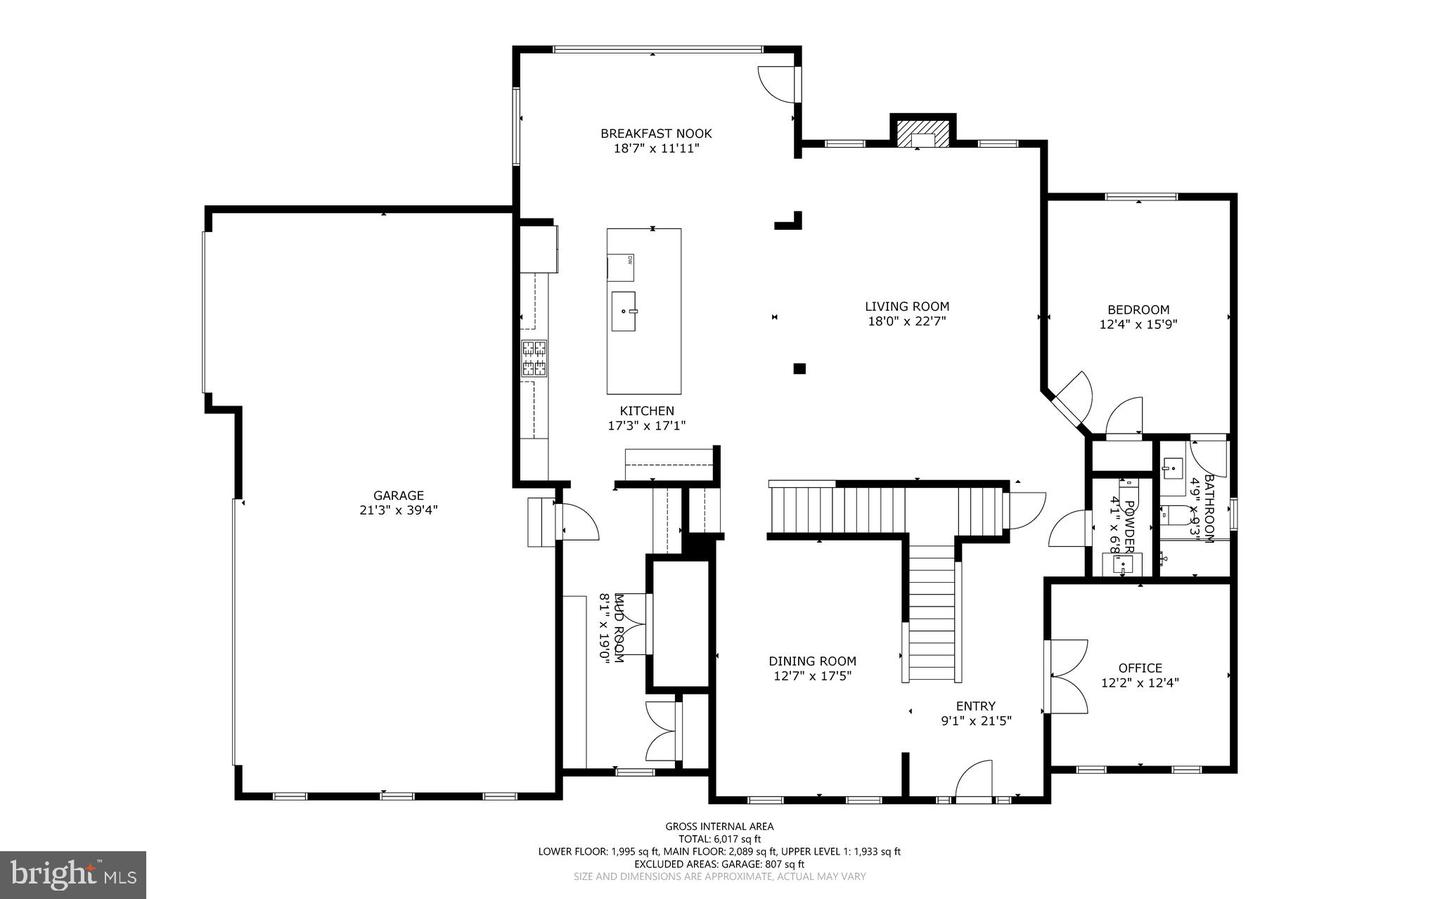
Distinguished farmhouse-inspired Colonial residence, newly built in 2021, offering peaceful countryside living, custom interior finishes, and expansive living spaces in sought-after Rover Mill Estates. // Spanning 4,440 finished square feet, this exceptional residence showcases luxury vinyl tile flooring throughout much of the home, a calming neutral palette, recessed lighting, and an abundance of natural light that enhances its modern, open, and airy design. // Step inside the grand two-story foyer, where French doors open to a private home office on one side while an elegant formal dining room with a sparkling chandelier welcomes guests on the other. Thoughtfully designed for everyday convenience, the main level also includes a mudroom with built-in bench seating and storage, as well as a stylish powder room. // At the heart of the home, the stunning open-concept great room seamlessly blends luxury and functionality. The gourmet eat-in kitchen is beautifully appointed with stainless steel appliances, including a stove/cooktop replaced in 2025, quartz countertops, a custom backsplash, white shaker-style cabinetry, modern pendant lighting, a large center island with breakfast bar seating, and a sun-filled breakfast room framed by panoramic windows. // Open to the kitchen, the impressive two-story family room features a gas fireplace, soaring upper and lower windows, and a statement chandelier, creating an inviting space for both entertaining and everyday living. Adding to the home's versatility is a main-level bedroom and full bathroom, ideal for guests, multigenerational living, or a private retreat. // The luxurious owner's suite offers a peaceful escape with a spacious sitting area, walk-in closet, and spa-inspired ensuite bath featuring dual vanities, a corner soaking tub, a separate glass-enclosed shower, and a private water closet. Three additional bedrooms and a conveniently located laundry room complete the upper level. One secondary bedroom enjoys a walk-in closet and a private attached bathroom, while the remaining two bedrooms share a dual-entry full bathroom. // The fully finished walk-out lower level is an entertainer's dream, highlighted by a recreation room with a built-in media center flanked by custom shelving. Additional spaces include an exercise room, playroom, fully equipped music room, and a sixth bedroom with dual-entry access to a full bathroom, providing exceptional flexibility for a variety of lifestyles. // Exterior highlights include a welcoming covered front porch, professional landscaping, and an expansive fenced backyard backing to mature trees. Stunning views and abundant outdoor space provide the ideal backdrop for entertaining, recreation, or simply enjoying the natural surroundings.
Additional Information
- Subdivision
- Rover Mill Estates
- Taxes
- $14281
- HOA Fee
- $1,560
- HOA Frequency
- Annually
- Interior Features
- Attic, Carpet, Ceiling Fan(s), Family Room Off Kitchen, Kitchen - Eat-In, Kitchen - Island, Recessed Lighting, Walk-in Closet(s), Bathroom - Stall Shower
- School District
- Howard County Public School System
- Elementary School
- Bushy Park
- Middle School
- Folly Quarter
- High School
- Glenelg
- Fireplaces
- 1
- Fireplace Description
- Gas/Propane, Mantel(s)
- Flooring
- Carpet, Luxury Vinyl Plank
- Garage
- Yes
- Garage Spaces
- 3
- Heating
- Forced Air
- Heating Fuel
- Natural Gas
- Cooling
- Central A/C
- Roof
- Asphalt
- Utilities
- Natural Gas Available
- Water
- Well
- Sewer
- Septic Exists
- Room Level
- Foyer: Main, Living Room: Main, Dining Room: Main, Kitchen: Main, Family Room: Main, Breakfast Room: Main, Mud Room: Main, Laundry: Main, Screened Porch: Main, Primary Bedroom: Upper 1, Primary Bathroom: Upper 1, Bedroom 1: Upper 1, Bedroom 2: Upper 1, Bedroom 3: Upper 1, Loft: Upper 1, Recreation Room: Lower 1, Game Room: Lower 1, Bonus Room: Lower 1, Storage Room: Lower 1, Half Bath: Main, Bathroom 1: Upper 1, Bathroom 2: Upper 1, Bedroom 5: Main, Full Bath: Main, Bedroom 6: Lower 1, Full Bath: Lower 1
- Basement
- Yes
Mortgage Calculator
Listing courtesy of Keller Williams Lucido Agency. Contact: (410) 465-6900