13751 Barberry Way, Sykesville, MD 21784
- $725,000
- 3
- BD
- 3
- BA
- 1,400
- SqFt








- List Price
- $725,000
- Days on Market
- 4
- Status
- PENDING
- MLS#
- MDHW2069890
- Bedrooms
- 3
- Bathrooms
- 3
- Full Baths
- 3
- Living Area
- 1,400
- Lot Size (Acres)
- 3
- Style
- Ranch/Rambler
- Year Built
- 1985
- County
- Howard
- School District
- Howard County Public Schools
Property Description
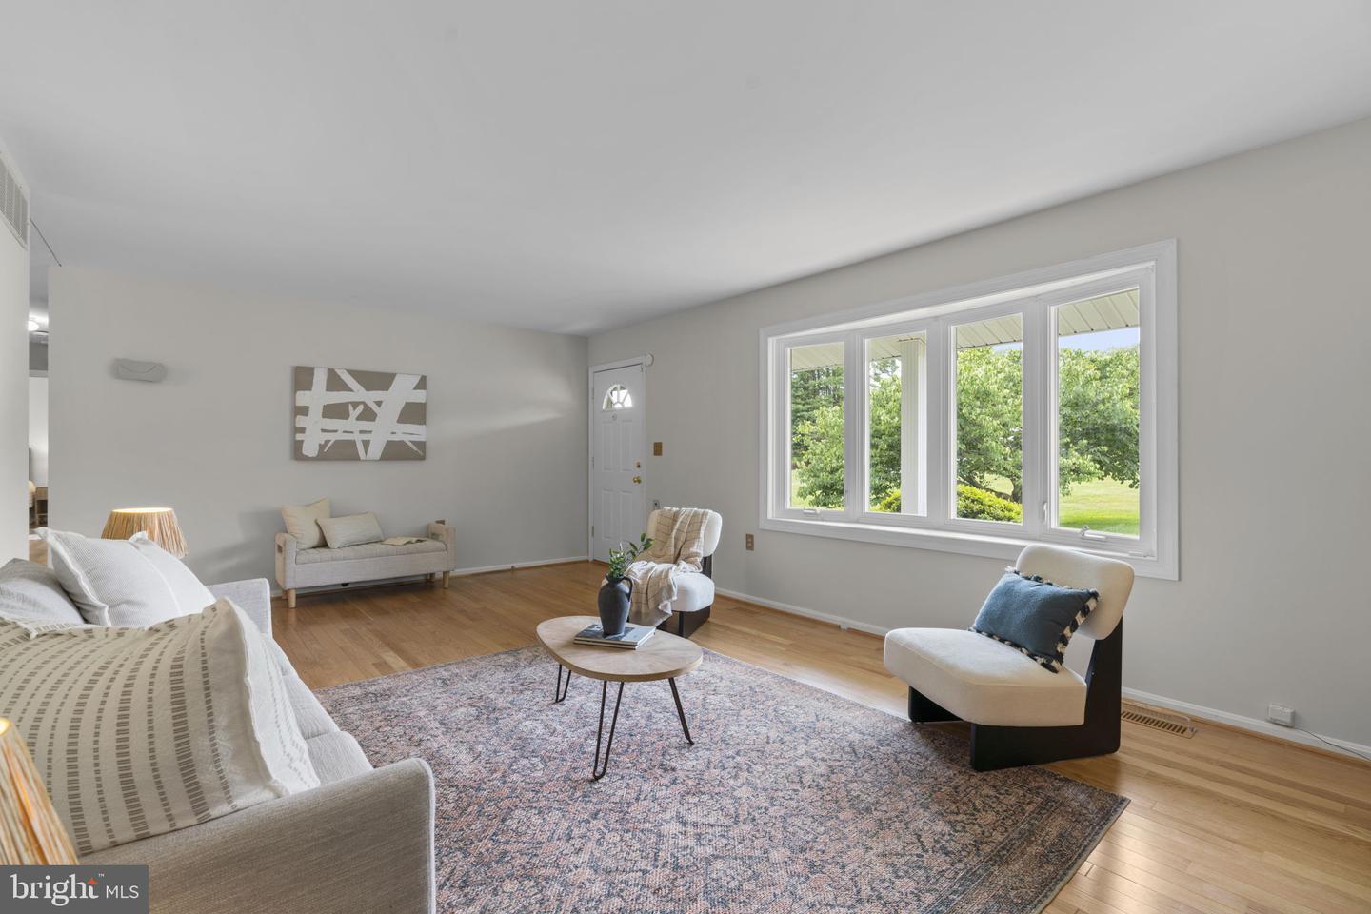
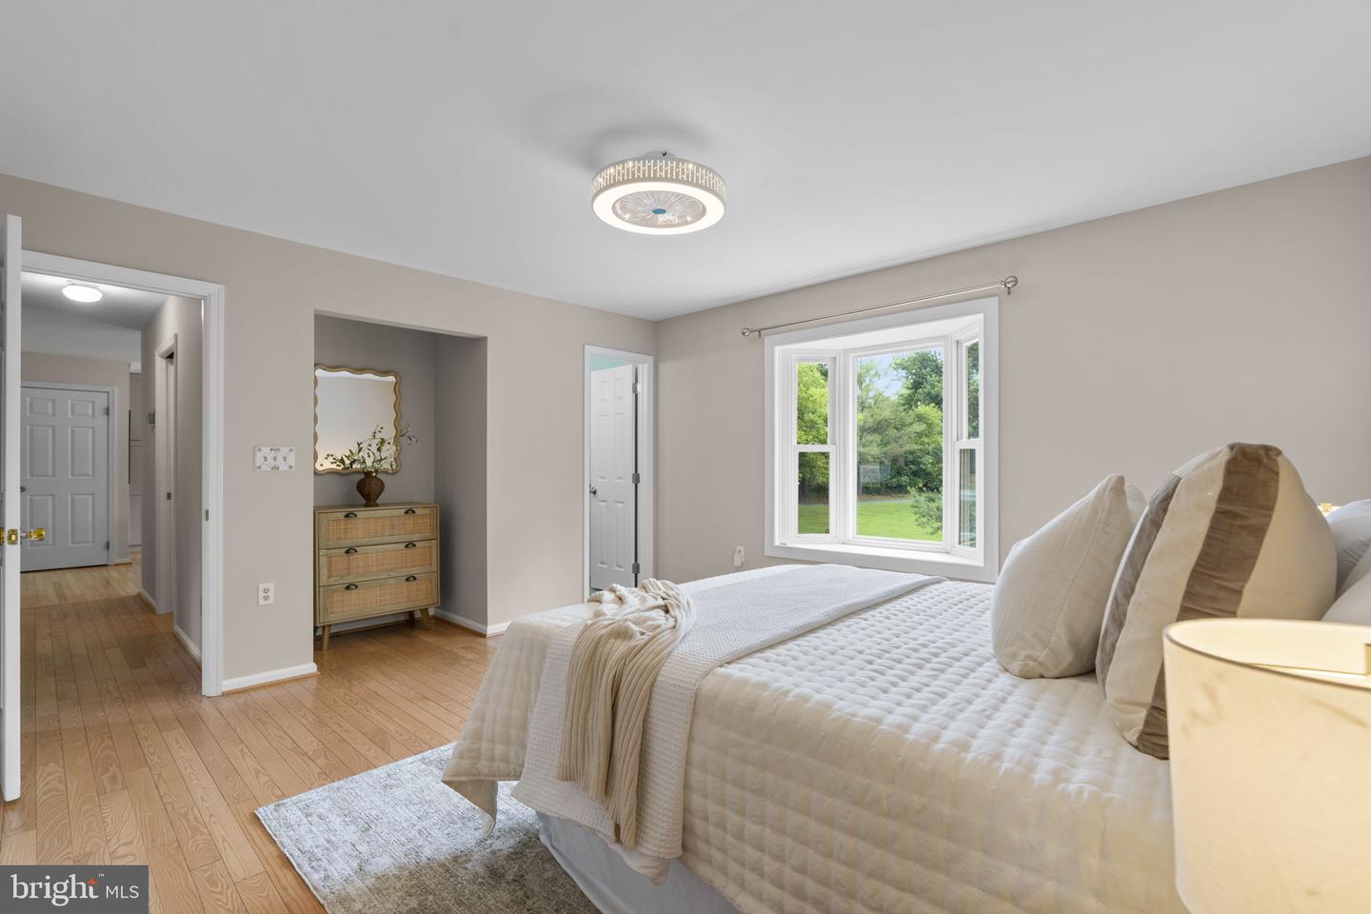
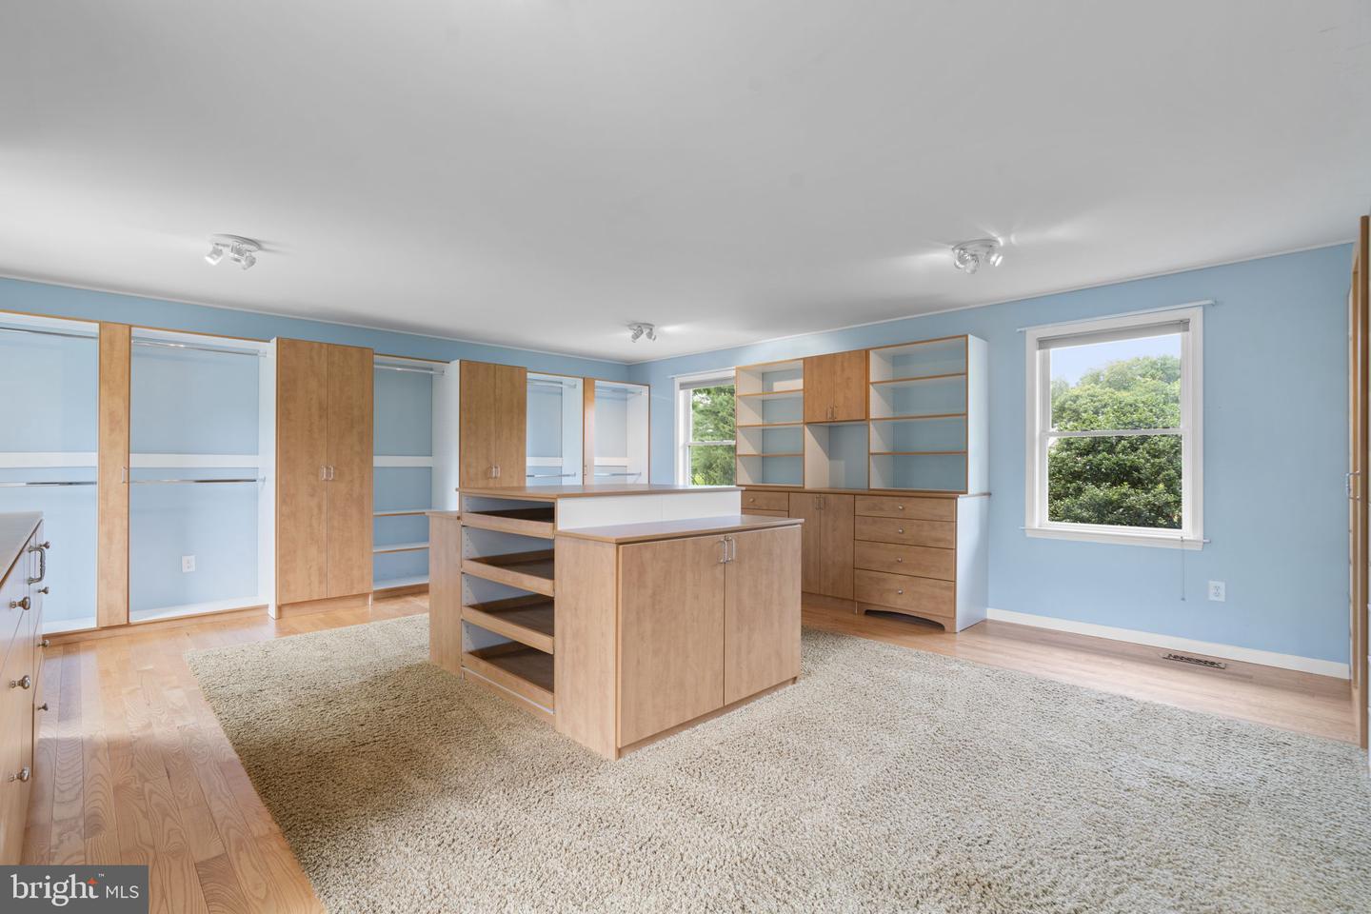
Stunning ranch-style residence offering 3 bedrooms, 3 beautifully remodeled bathrooms, and 2,400 finished square feet on a picturesque 3-acre homesite with ample open space suitable for horses, in desirable Westcliffe Manor within a top-rated Howard County school district. Step inside the meticulously maintained interior, where gleaming hardwood floors, vinyl-clad tilt windows, and classic six-panel doors extend throughout much of the home. Recent 2026 updates include fresh paint in the spacious living room, highlighted by a bow window that fills the space with natural light, as well as fresh paint and updated lighting in the adjacent formal dining room. A striking brick accent wall adds character, while sliding glass doors provide access to the enclosed screened porch for seamless indoor-outdoor living. The beautifully renovated eat-in kitchen, updated in 2018, combines style and functionality with Merillat® shaker cabinetry, quartz countertops, a custom blue subway tile backsplash, stainless steel appliances including an LG® refrigerator, Samsung® double ovens, a KitchenAid® dishwasher, and a built-in Whirlpool® microwave. Additional highlights include a greenhouse window, a large double sink, dual pantries, and garage access. Continuing on the main level are three generously sized bedrooms, each offering large closets with built-in shelving, along with two full bathrooms renovated in 2018. The luxurious owner's suite serves as a private retreat, featuring hardwood flooring, a bow window overlooking the pool, an amazing dressing room with multiple custom organizational enhancements, and a spa-like private ensuite bath complete with a double-sink vanity and a walk-in shower with a built-in bench and dual shower heads. The secondary bedrooms feature freshly cleaned carpeting. The walk-out lower level provides exceptional additional living space with a spacious recreation room featuring freshly cleaned carpet, a Flagstone® gas fireplace with a stone hearth, and an accent wood flooring area. This level also includes a private office with built-in cabinetry and an oversized closet, a full bathroom beautifully updated in 2026, a laundry room with a Whirlpool® washer and dryer replaced in 2021, and additional storage. The picturesque three-acre property offers exceptional outdoor living. A welcoming covered front porch provides charming curb appeal, while the backyard features an enclosed screened porch with skylights and a ceiling fan leading to a maintenance-free deck updated in 2024. The fenced pool with professional landscaping creates a private oasis as the centerpiece of the outdoor space which includes a concrete patio, retaining wall, 10,000 gallon in-ground pool, professionally maintained with access to the lower level recreation room for added entertainment. The expansive open acreage also provides ample space suitable for horses. Additional updates/features include an attached oversized 2-car garage with attic storage and a workbench, an additional attached side-load one-car garage, a high-efficiency HVAC system replaced in 2018, a water heater in 2018, a water holding tank installed in 2022, and a water neutralizer replaced in 2024, providing added peace of mind for years to come. Select photos have been virtually staged for illustrative purposes only.
Additional Information
- Subdivision
- None Available
- Taxes
- $7437
- Interior Features
- Attic, Carpet, Central Vacuum, Entry Level Bedroom, Family Room Off Kitchen, Floor Plan - Open, Primary Bath(s), Recessed Lighting, Skylight(s), Store/Office, Walk-in Closet(s), Bathroom - Soaking Tub, Bathroom - Walk-In Shower, Bathroom - Tub Shower, Built-Ins, Pantry, Upgraded Countertops, Wood Floors
- School District
- Howard County Public Schools
- High School
- Glenelg
- Fireplaces
- 1
- Fireplace Description
- Gas/Propane, Corner, Fireplace - Glass Doors, Mantel(s), Stone
- Flooring
- Carpet, Concrete, Hardwood
- Garage
- Yes
- Garage Spaces
- 3
- Exterior Features
- Extensive Hardscape, Exterior Lighting, Satellite Dish, Secure Storage, Stone Retaining Walls
- Pool Description
- Concrete, Fenced, In Ground, Vinyl
- View
- Garden/Lawn
- Heating
- Heat Pump(s)
- Heating Fuel
- Electric
- Cooling
- Central A/C
- Roof
- Architectural Shingle
- Water
- Well, Holding Tank
- Sewer
- Septic Exists, Gravity Sept Fld
- Room Level
- Living Room: Main, Dining Room: Main, Kitchen: Main, Screened Porch: Main, Primary Bedroom: Main, Bedroom 2: Main, Bedroom 3: Main, Laundry: Lower 1, Storage Room: Lower 1, Storage Room: Lower 1, Full Bath: Main, Primary Bathroom: Main, Recreation Room: Lower 1, Full Bath: Lower 1, Other: Main
- Basement
- Yes
Mortgage Calculator
Listing courtesy of Keller Williams Lucido Agency. Contact: (410) 465-6900