15058 Frederick Rd, Woodbine, MD 21797
- $1,200,000
- 5
- BD
- 5
- BA
- 4,434
- SqFt




- List Price
- $1,200,000
- Days on Market
- 8
- Status
- PENDING
- MLS#
- MDHW2069916
- Bedrooms
- 5
- Bathrooms
- 5
- Full Baths
- 4
- Half Baths
- 1
- Living Area
- 4,434
- Lot Size (Acres)
- 3
- Style
- Colonial
- Year Built
- 1999
- County
- Howard
- School District
- Howard County Public Schools
Property Description
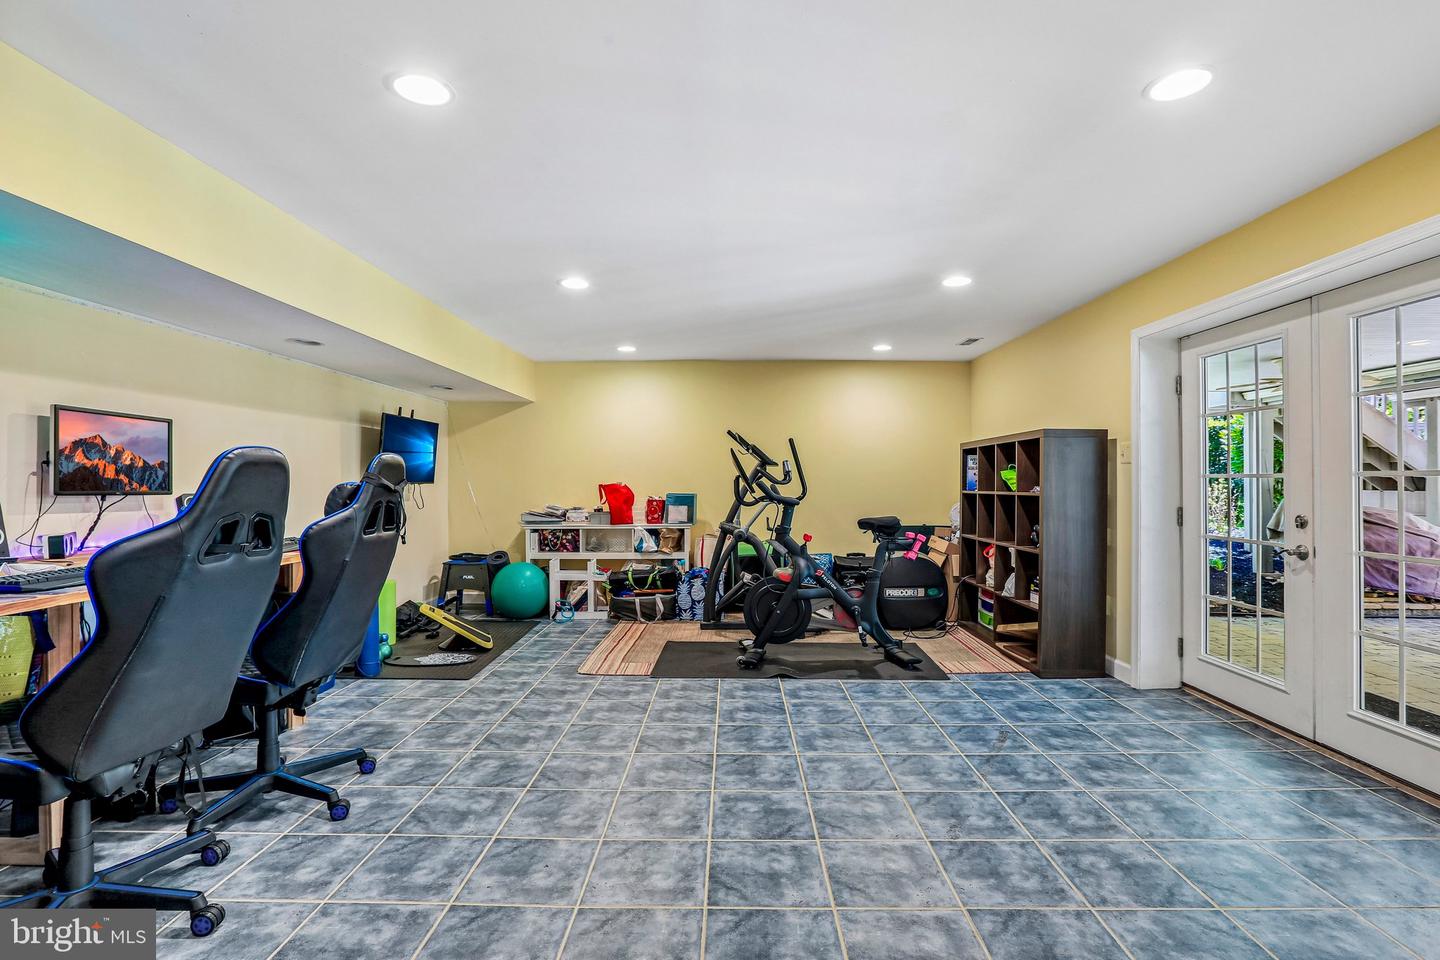
<b>Second Chance Opportunity!</b><br> Sometimes real estate deals don't come together for reasons unrelated to the home itself. This beautiful property is back on the market and ready for its next owner. Don't miss your opportunity to make this incredible home yours! <br><b>The Long and Winding Drive</b><br> <i>A private retreat hidden from the everyday.</i><br><br> A long approach from Frederick Road creates a sense of anticipation rarely found in today's homes. Nestled on 3 private acres, partially wooded and hidden from passing traffic, this timeless colonial offers the privacy and tranquility of a country estate while remaining just minutes from Routes 97 and 70. As the home comes into view, its welcoming front porch and picturesque setting hint at the exceptional living spaces that await inside.<br> Step inside and discover a home designed for both grand entertaining and comfortable everyday living. The dramatic two-story family room is the heart of the home, where a breathtaking waterfall of windows fills the space with natural light and showcases views of the surrounding property. Complementing the soaring ceiling is a spectacular floor-to-ceiling stone fireplace that serves as the room's striking focal point, adding warmth, character, and timeless appeal. A private library provides the perfect retreat for reading, working, or quiet reflection, while a graceful dual staircase adds both beauty and functionality, connecting the main living spaces with the private quarters above. <br> Upstairs, the primary suite offers a true owner's retreat, complete with a luxurious bath and an adjoining sitting room originally designed as an optional fifth bedroom. This versatile space is ideal as a nursery, fitness room, hobby room, or additional bedroom. A private en-suite bedroom offers comfort and privacy for family or guests, while two additional spacious bedrooms are served by a beautifully appointed hall bath, creating a comfortable and functional layout for everyday living. <br> The finished lower level offers exceptional flexibility with a bedroom, full bath, and generous living space ideal for extended family, guests, an au pair, or a future in-law suite. With its separate entrance, the possibilities are endless. Also found on this level is a custom temperature-controlled wine cellar with capacity for approximately 335 bottles. Behind its elegant glass-paneled door, this distinctive space was thoughtfully designed to preserve and showcase a prized collection under ideal conditions. Complete with a humidor, it is a rare and memorable luxury feature that adds both character and sophistication to the home's already impressive list of amenities. A cozy propane fireplace further enhances the lower level, creating an inviting atmosphere for entertaining or relaxing year-round. <br> Outdoor living is every bit as impressive as the interior. Two screened porches invite you to enjoy the changing seasons, while the expansive Trex deck provides the perfect setting for entertaining. The covered gazebo, complete with a fireplace, creates a warm and inviting gathering space for family and friends. A charming treehouse adds a touch of whimsy to the property, while the electrified barn/shed provides additional flexibility for hobbies, storage, or workshop space. Whether hosting large gatherings or enjoying a quiet evening under the stars, these outdoor spaces were designed to be enjoyed year-round. <br> Offering 5 bedrooms, 4 full and 1 half baths, timeless architectural details, remarkable entertaining spaces, and a setting that feels a world away from the everyday, this is more than a home—it's a destination.<br> <b>The journey is worth it.</b>
Additional Information
- Subdivision
- Woods At Ridgeview
- Taxes
- $12751
- Interior Features
- Attic, Breakfast Area, Family Room Off Kitchen, Kitchen - Gourmet, Kitchen - Island, Dining Area, Built-Ins, Chair Railings, Crown Moldings, Double/Dual Staircase, Window Treatments, Upgraded Countertops, Primary Bath(s), Wood Floors, WhirlPool/HotTub, Recessed Lighting, Floor Plan - Open
- School District
- Howard County Public Schools
- Fireplaces
- 3
- Fireplace Description
- Fireplace - Glass Doors, Screen
- Flooring
- Carpet, Ceramic Tile, Hardwood
- Garage
- Yes
- Garage Spaces
- 2
- Exterior Features
- Satellite Dish
- View
- Trees/Woods
- Heating
- Forced Air, Heat Pump(s), Zoned
- Heating Fuel
- Propane - Owned
- Cooling
- Central A/C, Zoned
- Roof
- Asphalt
- Utilities
- Propane
- Water
- Well
- Sewer
- Private Septic Tank
- Room Level
- Primary Bedroom: Unspecified, Bedroom 5: Lower 1, Foyer: Unspecified, Living Room: Main, Attic: Unspecified, Dining Room: Main, Laundry: Unspecified, Sitting Room: Upper 1, Bedroom 2: Upper 1, Family Room: Main, Game Room: Lower 1, Bedroom 3: Upper 1, Utility Room: Unspecified, Kitchen: Main, Other: Lower 1, Den: Lower 1, Workshop: Unspecified, Bedroom 4: Upper 1, Library: Main, Exercise Room: Unspecified, Basement: Unspecified, Study: Unspecified, Storage Room: Unspecified
- Basement
- Yes