10821 Braeburn Rd, Columbia, MD 21044
- $864,900
- 4
- BD
- 3
- BA
- 1,962
- SqFt






- List Price
- $864,900
- Price Change
- ▼ $15,000 1784180456
- Days on Market
- 33
- Status
- PENDING
- MLS#
- MDHW2069996
- Bedrooms
- 4
- Bathrooms
- 3
- Full Baths
- 3
- Living Area
- 1,962
- Lot Size (Acres)
- 1.82
- Style
- Colonial, Loft
- Year Built
- 1994
- County
- Howard
- School District
- Howard County Public Schools
Property Description
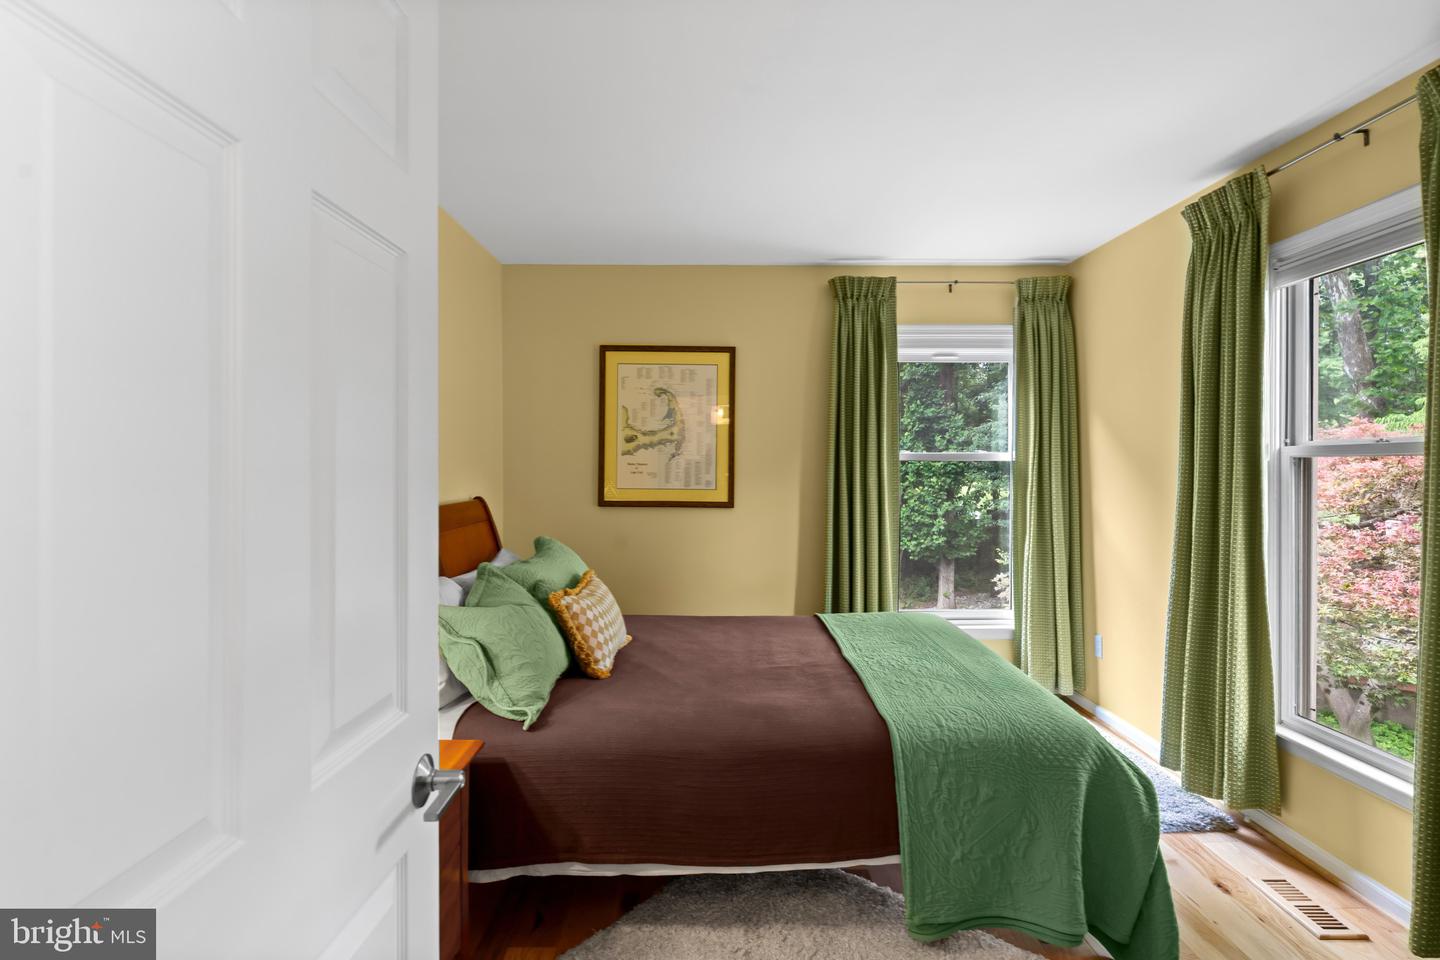
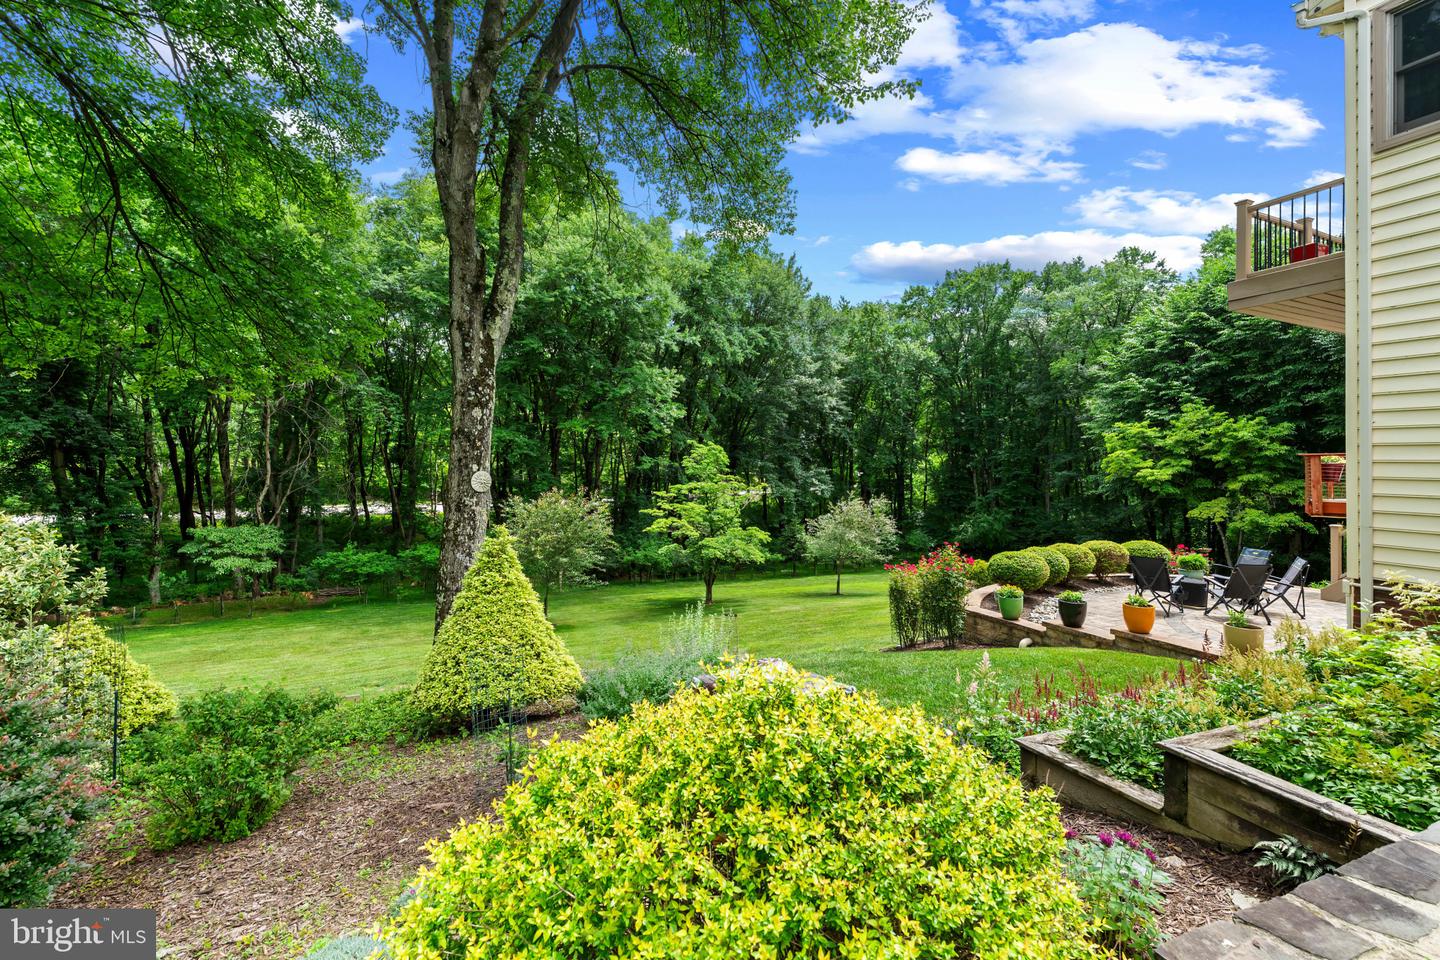
Welcome to 10821 Braeburn Road, a beautifully updated custom home situated on a private 1.8-acre lot in one of Columbia's most sought-after communities. Built in 1994 and meticulously maintained, this exceptional property offers the perfect blend of modern upgrades, natural beauty, and energy efficiency. Designed for today's lifestyles, this unique four-bedroom home offers exceptional flexibility with private spaces for family, guests, remote work, hobbies, or multigenerational living. Nearly every room is filled with natural light, creating a warm and inviting atmosphere throughout. The sun-filled main level features solid hickory hardwood flooring, a renovated gourmet kitchen that opens to the family room, formal living and dining rooms, and a dramatic two-story family room with a Quadra-Fire Voyager wood-burning stove capable of efficiently heating much of the home. A main-level bedroom with a full bath provides outstanding flexibility for guests or a private home office. Upstairs, the spacious primary bedroom features custom Chesapeake Closets and a private balcony overlooking the backyard, a loft overlooking the family room, second-floor laundry, and generous attic storage. The finished lower level expands the living space with a full bath, recreation room, office or optional fourth bedroom, craft room with utility sink, workshop area, and extensive storage. Over the years, the owners have completed extensive quality improvements, including a renovated kitchen, three renovated bathrooms, hardwood flooring on both levels, upgraded fireplace with a custom black walnut mantel, renovated sunroom with premium Pella windows, new composite windows, smart home features, whole-house water softener, Energy Star ProVia garage doors, replacement furnace and heat pump, and a new AO Smith hot water heater (2024). Outdoor living is equally impressive with professionally designed landscaping, extensive hardscaping, gardens, stream restoration, multiple entertaining areas, a Trex Juliet balcony, and a spacious deck overlooking woods, fields, and picturesque Skunk Cabbage Creek. Located on a quiet dead-end street with no through traffic, the home feels like a private nature retreat while remaining just minutes from Columbia Town Center. Residents enjoy a welcoming neighborhood with annual community events and exclusive access to the private Braeburn waterfront park along the Middle Patuxent River, featuring open green space, playground, BBQ grills, picnic tables, ball field, and direct access to the Middle Patuxent River Wildlife Preserve. A rare opportunity to enjoy privacy, community, and an exceptional lifestyle in Columbia with no CPRA.
Additional Information
- Subdivision
- Braeburn
- Taxes
- $8851
- HOA Fee
- $60
- HOA Frequency
- Annually
- Interior Features
- Family Room Off Kitchen, Floor Plan - Open, Skylight(s), Upgraded Countertops, Window Treatments, Built-Ins, Carpet, Formal/Separate Dining Room, Dining Area, Entry Level Bedroom, Breakfast Area, Crown Moldings, Primary Bath(s), Recessed Lighting, Water Treat System, Walk-in Closet(s), Wood Floors, Wainscotting, Attic
- School District
- Howard County Public Schools
- Fireplaces
- 1
- Fireplace Description
- Flue for Stove, Insert, Mantel(s), Wood
- Flooring
- Hardwood, Vinyl, Carpet, Luxury Vinyl Tile, Tile/Brick
- Garage
- Yes
- Garage Spaces
- 2
- Exterior Features
- Stone Retaining Walls, Extensive Hardscape, Secure Storage
- View
- Creek/Stream, Garden/Lawn, Trees/Woods
- Heating
- Solar - Passive, Heat Pump(s), Programmable Thermostat
- Heating Fuel
- Propane - Leased
- Cooling
- Heat Pump(s), Central A/C
- Roof
- Shingle
- Utilities
- Cable TV Available
- Water
- Well
- Sewer
- Private Septic Tank
- Room Level
- Living Room: Main, Primary Bedroom: Upper 1, Dining Room: Main, Family Room: Main, Sun/Florida Room: Main, Kitchen: Main, Bedroom 2: Upper 1, Primary Bathroom: Upper 1, Additional Bedroom: Main, Full Bath: Main, Loft: Upper 1, Laundry: Upper 1, Bathroom 3: Lower 1, Workshop: Lower 1, Utility Room: Lower 1, Bedroom 4: Lower 1
- Basement
- Yes
Mortgage Calculator
Listing courtesy of Coldwell Banker Realty. Contact: 4107407100