6325 Angel Rose Ct, Columbia, MD 21044
- $1,175,000
- 4
- BD
- 5
- BA
- 3,615
- SqFt




- List Price
- $1,175,000
- Price Change
- ▼ $10,000 1783365949
- Days on Market
- 31
- Status
- ACTIVE UNDER CONTRACT
- MLS#
- MDHW2070024
- Bedrooms
- 4
- Bathrooms
- 5
- Full Baths
- 3
- Half Baths
- 2
- Living Area
- 3,615
- Lot Size (Acres)
- 0.43
- Style
- Colonial
- Year Built
- 1993
- County
- Howard
- School District
- Howard County Public Schools
Property Description
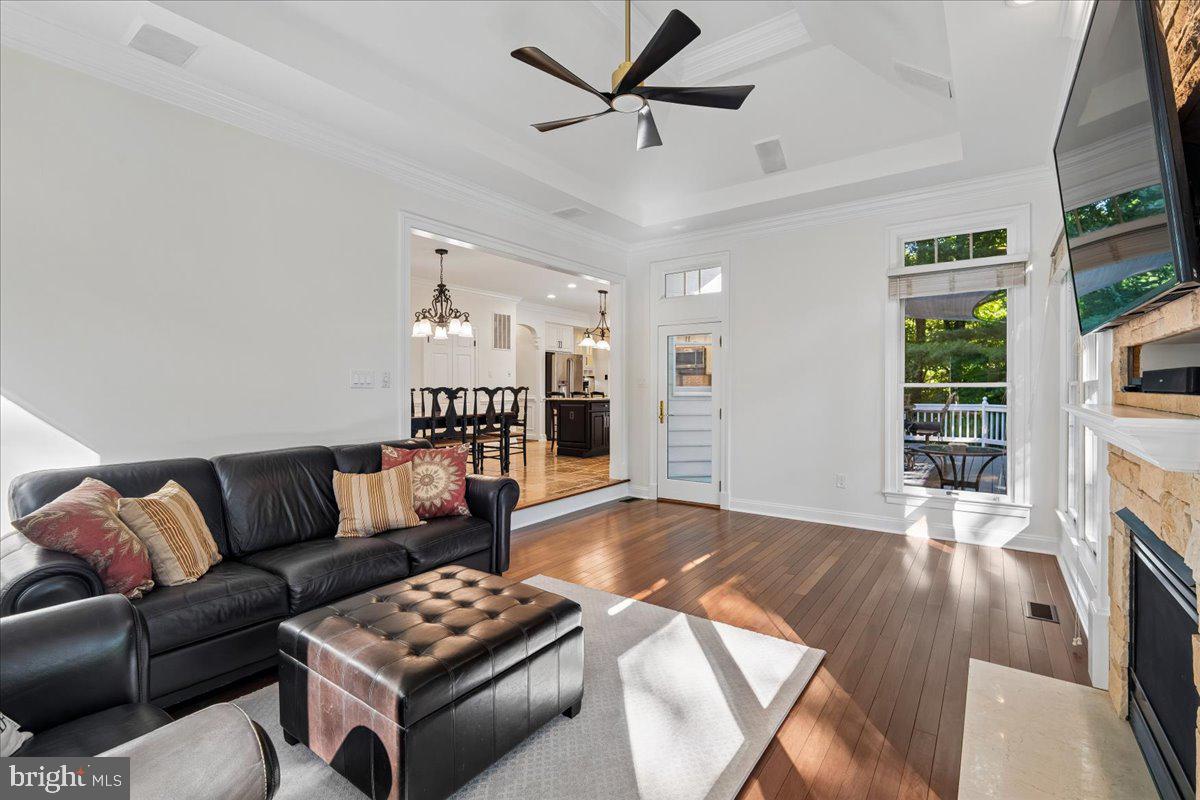
Original River Hill model home on one of the more spacious and private lots on the community. This stunning home features four bedrooms, three full and two half bathrooms with a separate staircase leading to a generous bonus room. The residence sits on a quiet, tree-line cul-de-sac in the desirable River Hill Community and has been thoughtfully updated throughout. The home welcomes you with a grand two-story foyer and features generous living space, 9+ foot ceilings, upgraded crown molding, wainscoting, freshly painted, new lighting, and hardware throughout the entire house as well as newly refinished solid wood floors. The formal living room- connected dining room- set the stage for gatherings which flow into the updated kitchen with solid maple cabinets finished in Sherwin Williams Dover White, granite countertops, stainless steel appliances including gas range, wine/beverage cooler, pantry, large island, and breakfast nook overlooking tree-line backyard. Just beyond is the grand family room, with a floor to ceiling stone accent gas fireplace and French door leading to a paved patio as well as a second staircase leading to the bonus room offering additional living space as an in-law suite, office or playroom for the kids and includes a half bath. Right off the kitchen is a convenient mud and laundry room that includes a second front door as well as a door to the garage. The primary suite includes dual walk-in closets, tray ceiling, ensuite bath with updated marble surround, cabinetry, double vanity, soaking tub and a valuated ceiling with skylights, while three additional bedrooms on the upper level share an updated full bath. The walkout lower level features a spacious recreation room, workshop/craftsman's room, full bath and storage area. Outdoor living includes a large deck with a natural gas grill and a large paver patio perfect for fire-pit evenings. River Hill amenities include scenic paths, a meeting room, tot lots, playgrounds, and optional membership to the community pool and golf course. The area offers endless outdoor recreation, highly rated schools, and year-round community events, with easy access to major commuter routes like U.S. 29, I-95, MD-32, MD-108, and MD-100.
Additional Information
- Subdivision
- Village Of River Hill
- Taxes
- $14075
- HOA Fee
- $3,371
- HOA Frequency
- Annually
- Interior Features
- Attic/House Fan, Attic, Bathroom - Jetted Tub, Bathroom - Tub Shower, Bathroom - Walk-In Shower, Breakfast Area, Built-Ins, Cedar Closet(s), Ceiling Fan(s), Crown Moldings, Kitchen - Gourmet, Pantry, Primary Bath(s), Skylight(s), Wainscotting
- Amenities
- Bike Trail, Community Center, Fitness Center, Tennis Courts, Tennis - Indoor
- School District
- Howard County Public Schools
- Middle School
- Clarksville
- High School
- River Hill
- Fireplaces
- 3
- Flooring
- Ceramic Tile, Solid Hardwood, Luxury Vinyl Plank
- Garage
- Yes
- Garage Spaces
- 2
- Exterior Features
- BBQ Grill, Extensive Hardscape, Exterior Lighting, Lawn Sprinkler, Outbuilding(s), Sidewalks, Street Lights, Tennis Court(s), Underground Lawn Sprinkler
- Community Amenities
- Bike Trail, Community Center, Fitness Center, Tennis Courts, Tennis - Indoor
- Heating
- 90% Forced Air
- Heating Fuel
- Natural Gas
- Cooling
- Ceiling Fan(s), Central A/C
- Roof
- Asphalt
- Utilities
- Natural Gas Available
- Water
- Public
- Sewer
- Public Sewer
- Room Level
- Bonus Room: Upper 1, Breakfast Room: Main, Dining Room: Main, Family Room: Main, Half Bath: Main, Kitchen: Main, Living Room: Main, Office: Main, Mud Room: Main, Recreation Room: Lower 1, Game Room: Lower 1, Workshop: Lower 1, Bathroom 1: Lower 1, Storage Room: Lower 1, Bathroom 1: Upper 1, Bedroom 1: Upper 1, Bedroom 2: Upper 1, Bedroom 3: Upper 1, Primary Bedroom: Upper 1, Library: Main
- Basement
- Yes
Mortgage Calculator
Listing courtesy of ERA Martin Associates, Shamrock Division. Contact: 4106415000