2673 Legends Way, Ellicott City, MD 21042
- $779,000
- 2
- BD
- 3
- BA
- 1,845
- SqFt




- List Price
- $779,000
- Days on Market
- 5
- Status
- PENDING
- MLS#
- MDHW2070460
- Bedrooms
- 2
- Bathrooms
- 3
- Full Baths
- 3
- Living Area
- 1,845
- Style
- Villa
- Year Built
- 2000
- County
- Howard
- School District
- Howard County Public School System
Property Description
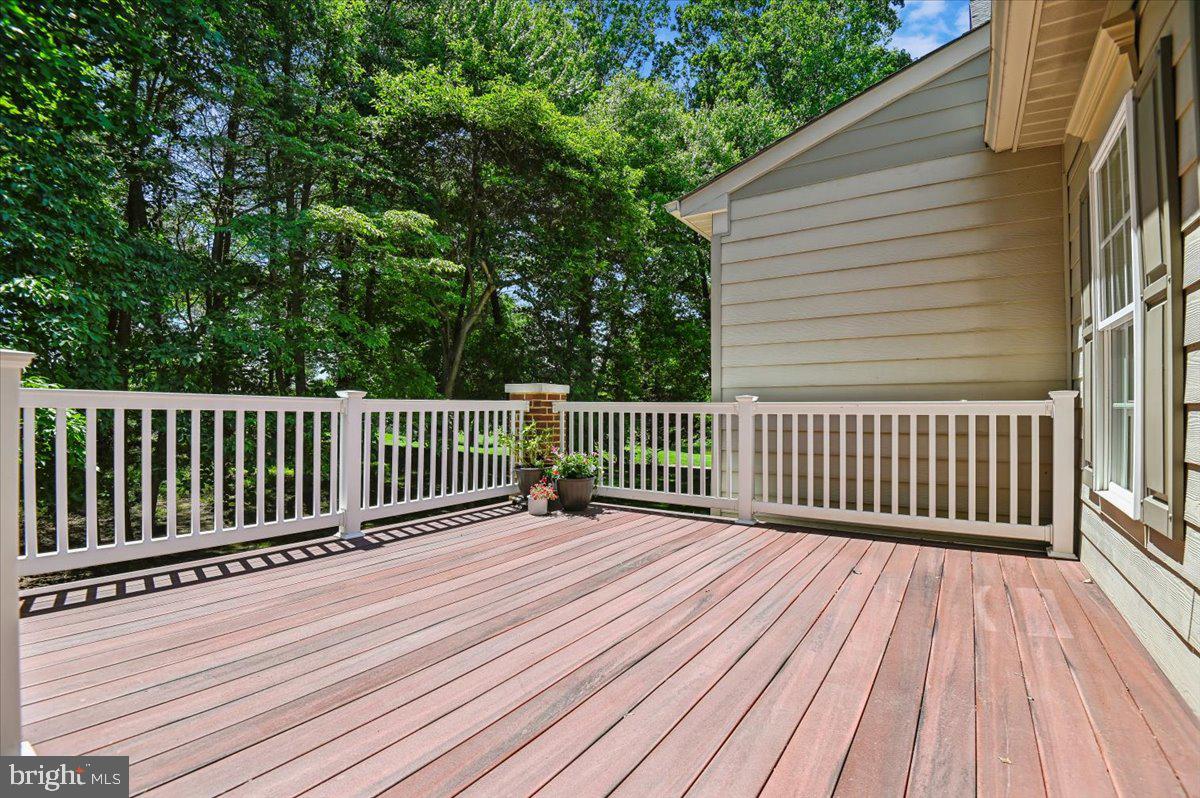
Beautiful Turf Valley! Rarely available end of group. Premium lot in culdesac with golf course views and generous open space in between the ends. Carefree living -HOA includes grass cutting and snow removal to your door! Hardwoods and Ceramic on main level. Gas Fireplace LR. Dining room has bay bump out. Bright Kitchen with new quartz counters. Sunroom/Family Room with cathedral ceiling adjacent to Kitchen. Not all ends have the wonderful feature (also adds square footage to lower level). Spacious recreation room has ceramic floors, wet bar, lots of cabinets, granite, dishwasher, 2nd refrigerator. Walk out lower level to newer stone patio. Walk in Cedar closet. Bonus Room previously used a Bedroom. Numerous improvements include roof 2021, Patio 2023, Kitchen appliances, dishwasher, gas cooktop, microwave "21-"26. AC/Gas Furnace, Water Heater 2016. Pictures Coming!!
Additional Information
- Subdivision
- Legends At Turf Valley
- Taxes
- $8609
- HOA Fee
- $157
- HOA Frequency
- Monthly
- Interior Features
- Bar, Bathroom - Jetted Tub, Bathroom - Stall Shower, Bathroom - Tub Shower, Carpet, Cedar Closet(s), Ceiling Fan(s), Chair Railings, Combination Dining/Living, Dining Area, Entry Level Bedroom, Family Room Off Kitchen, Floor Plan - Open, Kitchen - Eat-In, Kitchen - Island, Kitchen - Table Space, Primary Bath(s), Recessed Lighting, Upgraded Countertops, Walk-in Closet(s), Wet/Dry Bar, Wood Floors
- Amenities
- Common Grounds, Golf Course Membership Available
- School District
- Howard County Public School System
- Elementary School
- Manor Woods
- Middle School
- Mount View
- High School
- Marriotts Ridge
- Fireplaces
- 1
- Fireplace Description
- Fireplace - Glass Doors, Mantel(s), Marble, Gas/Propane
- Flooring
- Carpet, Ceramic Tile, Hardwood
- Garage
- Yes
- Garage Spaces
- 1
- Exterior Features
- Chimney Cap(s), Exterior Lighting, Sidewalks
- Community Amenities
- Common Grounds, Golf Course Membership Available
- View
- Golf Course, Trees/Woods
- Heating
- Forced Air
- Heating Fuel
- Natural Gas
- Cooling
- Ceiling Fan(s), Central A/C
- Roof
- Architectural Shingle
- Water
- Public
- Sewer
- Public Sewer
- Room Level
- Living Room: Main, Dining Room: Main, Bedroom 2: Main, Primary Bedroom: Main, Primary Bathroom: Main, Kitchen: Main, Sun/Florida Room: Main, Bathroom 2: Main, Laundry: Main, Bathroom 3: Lower 1, Bonus Room: Lower 1, Utility Room: Lower 1, Recreation Room: Lower 1, Storage Room: Lower 1
- Basement
- Yes
Mortgage Calculator
Listing courtesy of RE/MAX Aspire. Contact: (443) 574-1071