10611 Delfield Ct, Laurel, MD 20723
- $385,000
- 3
- BD
- 2
- BA
- 1,220
- SqFt




- List Price
- $385,000
- Price Change
- ▼ $10,000 1783972006
- Days on Market
- 30
- Status
- ACTIVE UNDER CONTRACT
- MLS#
- MDHW2070478
- Bedrooms
- 3
- Bathrooms
- 2
- Full Baths
- 1
- Half Baths
- 1
- Living Area
- 1,220
- Lot Size (Acres)
- 0.04
- Style
- Colonial
- Year Built
- 1984
- County
- Howard
- School District
- Howard County Public Schools
Property Description
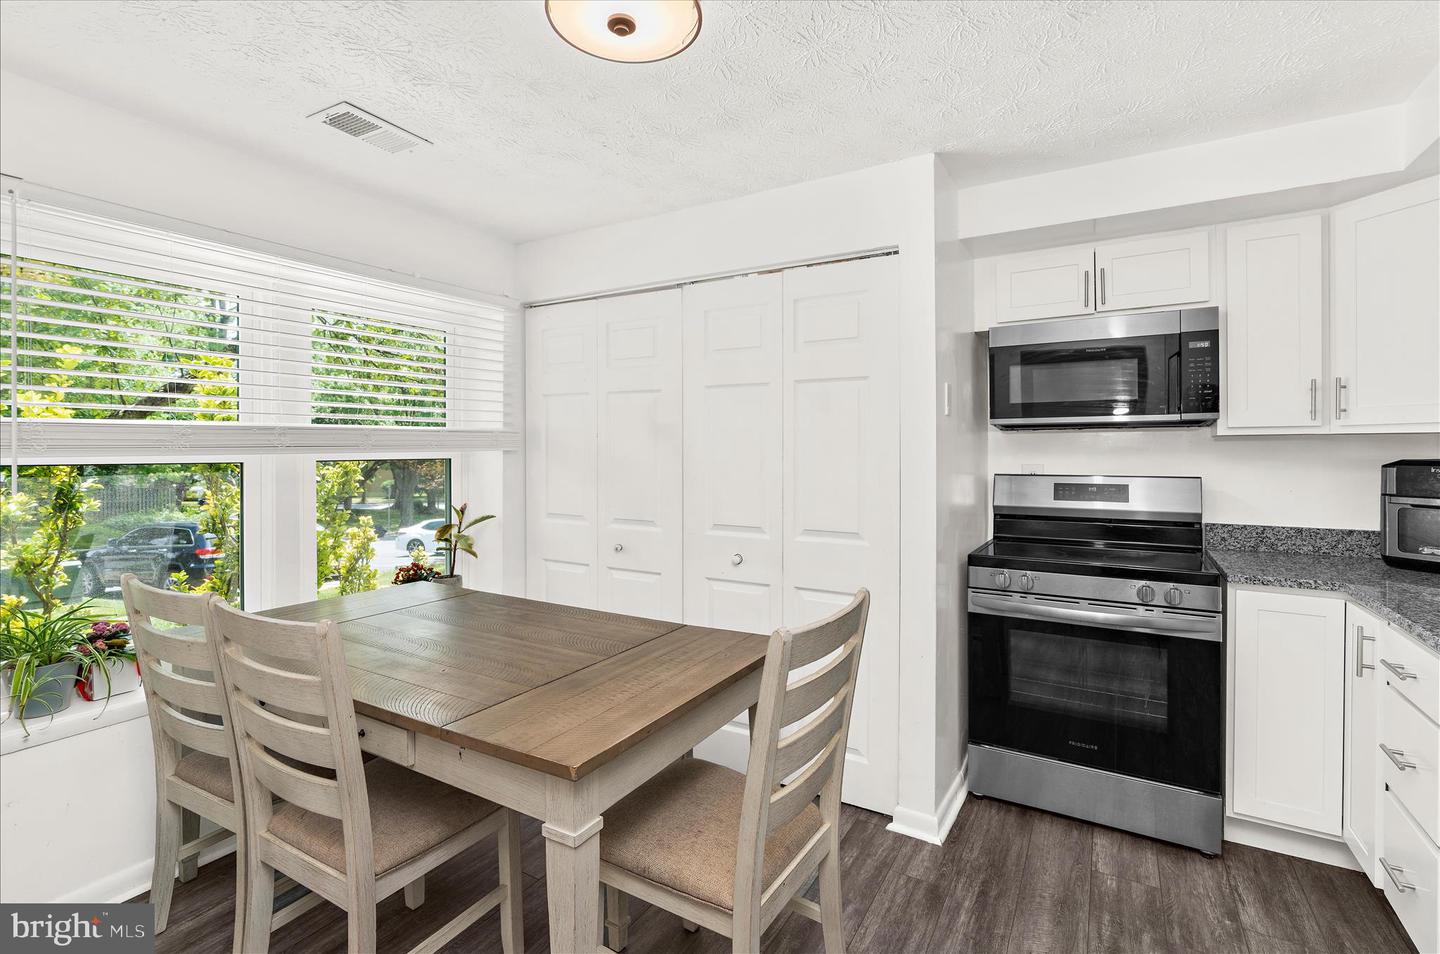
Welcome to this beautifully updated end-unit townhome in the highly desirable Leisure Village community, offering the perfect combination of comfort, style, and convenience. This spacious 3-bedroom, 1.5-bath home has been extensively renovated, making it truly move-in ready. Recent improvements include all new windows (2024), new luxury vinyl plank flooring and carpeting (2024), a completely renovated kitchen featuring new cabinets and stainless steel appliances (May 2024), and a brand-new roof (2025). Fresh paint and modern finishes throughout complete the home's bright, inviting interior. The functional floor plan provides generous living and entertaining spaces, while the end-unit location offers added privacy, extra windows, and an abundance of natural light. Outside, enjoy the convenience of two dedicated parking spaces and a quiet setting within the community. Ideally located less than a half mile from I-95 and just moments from Johns Hopkins Applied Physics Laboratory, this home offers an easy commute to both Baltimore and Washington, D.C. Situated within the highly rated Howard County school system, this is an exceptional opportunity to own an updated, turnkey home in one of the area's most convenient and sought-after locations.
Additional Information
- Subdivision
- Leishear Village
- Taxes
- $316567
- HOA Fee
- $75
- HOA Frequency
- Monthly
- Interior Features
- Attic, Kitchen - Country, Kitchen - Table Space, Combination Dining/Living, Window Treatments, Floor Plan - Open
- School District
- Howard County Public Schools
- High School
- Atholton
- Fireplaces
- 1
- Fireplace Description
- Fireplace - Glass Doors, Screen
- Heating
- Heat Pump(s)
- Heating Fuel
- Electric
- Cooling
- Ceiling Fan(s), Central A/C, Heat Pump(s)
- Roof
- Asphalt
- Utilities
- Cable TV Available
- Water
- Public
- Sewer
- Public Sewer
- Room Level
- Primary Bedroom: Upper 1, Bedroom 3: Upper 1, Living Room: Main, Kitchen: Main, Attic: Unspecified, Foyer: Main, Dining Room: Main, Bedroom 2: Upper 1, Laundry: Unspecified
Mortgage Calculator
Listing courtesy of Real Broker, LLC. Contact: 8504500442