5203 Winding Star Cir, Columbia, MD 21044
- $419,000
- 3
- BD
- 4
- BA
- 1,632
- SqFt




- List Price
- $419,000
- Days on Market
- 10
- Status
- PENDING
- MLS#
- MDHW2070866
- Bedrooms
- 3
- Bathrooms
- 4
- Full Baths
- 2
- Half Baths
- 2
- Living Area
- 1,632
- Lot Size (Acres)
- 1742
- Style
- Colonial
- Year Built
- 1992
- County
- Howard
- School District
- Howard County Public Schools
Property Description
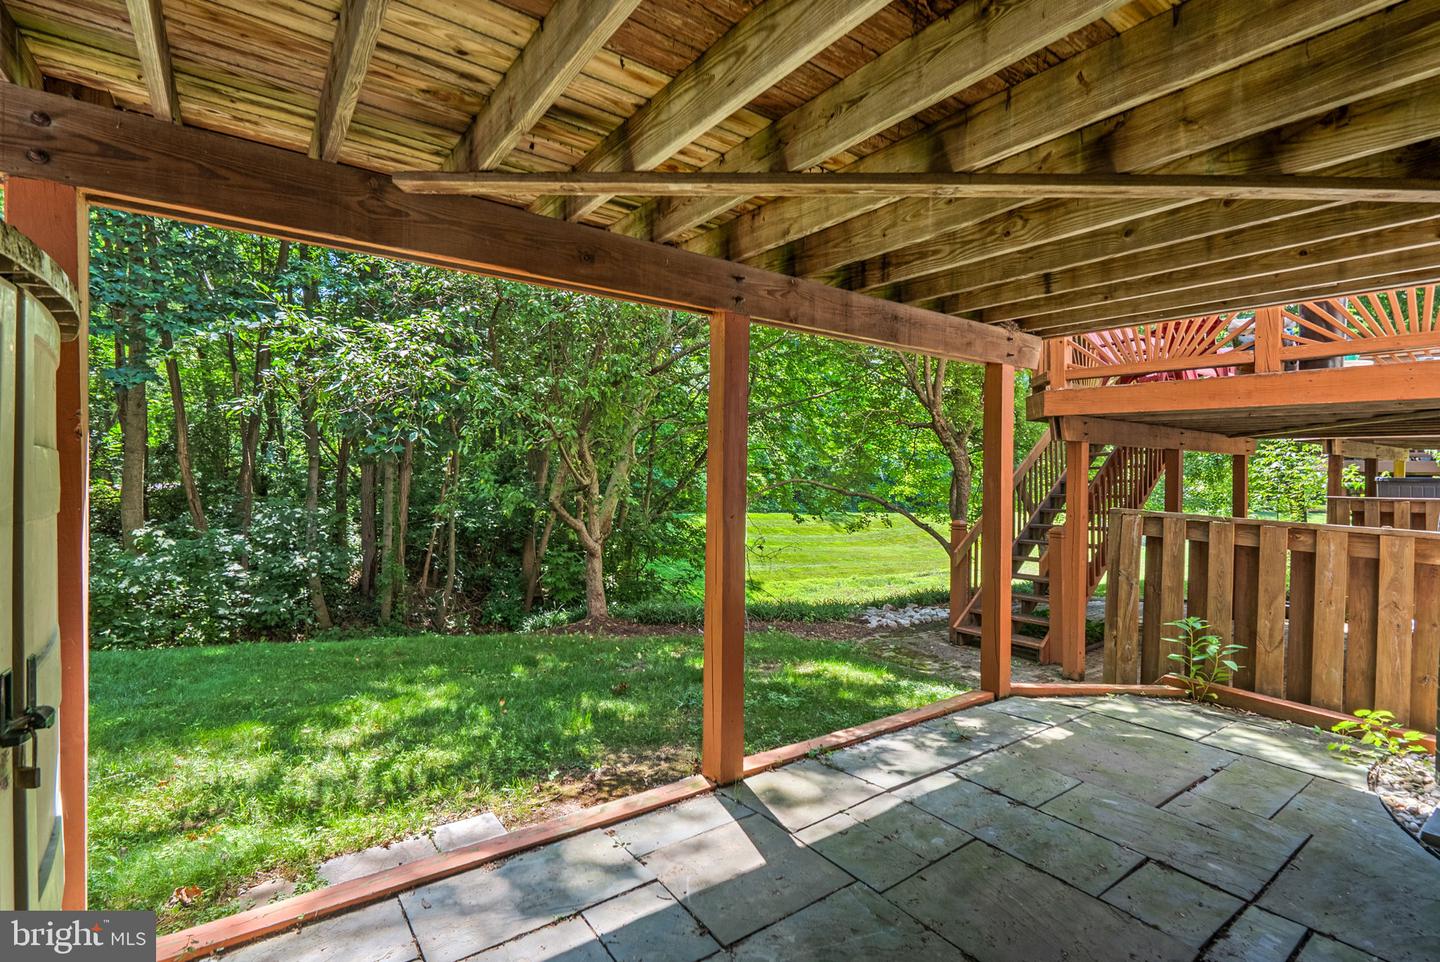
Priced way below market due to the property condition, but this is very livable and in overall good condition. Check the comps, this is a deal ready for someone who wants to roll up their sleeves and do some fixup to earn sweat equity. The property is in good shape with hardwood flooring throughout, two fireplaces, deck and patio. The primary suite has a gorgeous closet organizer and luxury bath with soaking tub and separate shower. Two other bedrooms are generously sized. The lower level is a sprawling family room with walk-out to the patio plus a half bath and utility/laundry room area. The location is ideal, it's just across the street from the Cedar Lane Park and Dog Park, plus easy access to Route 108, shopping and the Harper's Choice community features. The property is sold AS IS. Take advantage of this below market deal. Below-grade square footage figures are based on professional measurements provided by Housefli Real Estate Marketing. Deemed reliable but not guaranteed; buyers should independently verify
Additional Information
- Subdivision
- Harpers Choice
- Taxes
- $5403
- HOA Fee
- $1,002
- HOA Frequency
- Annually
- Interior Features
- Bathroom - Stall Shower, Built-Ins, Carpet, Ceiling Fan(s), Combination Dining/Living, Floor Plan - Open, Kitchen - Eat-In, Kitchen - Table Space, Primary Bath(s), Recessed Lighting, Window Treatments, Wood Floors
- Amenities
- Common Grounds, Jog/Walk Path
- School District
- Howard County Public Schools
- Elementary School
- Clarksville
- Middle School
- Harper's Choice
- High School
- Wilde Lake
- Fireplaces
- 2
- Fireplace Description
- Fireplace - Glass Doors, Mantel(s)
- Flooring
- Hardwood, Vinyl, Ceramic Tile, Carpet
- Exterior Features
- Sidewalks, Street Lights
- Community Amenities
- Common Grounds, Jog/Walk Path
- View
- Trees/Woods
- Heating
- Heat Pump(s), Forced Air
- Heating Fuel
- Electric
- Cooling
- Central A/C, Ceiling Fan(s)
- Roof
- Shingle
- Utilities
- Under Ground
- Water
- Public
- Sewer
- Public Sewer
- Room Level
- Foyer: Main, Kitchen: Main, Dining Room: Main, Living Room: Main, Half Bath: Main, Primary Bedroom: Upper 1, Primary Bathroom: Upper 1, Bedroom 2: Upper 1, Bedroom 3: Upper 1, Bathroom 2: Upper 1, Family Room: Lower 1, Half Bath: Lower 1, Laundry: Lower 1, Utility Room: Lower 1
- Basement
- Yes
Mortgage Calculator
Listing courtesy of Providence Realty. Contact: 4107872888