6499 Sedgwick St, Elkridge, MD 21075
- $539,995
- 3
- BD
- 3
- BA
- 1,512
- SqFt




- List Price
- $539,995
- Days on Market
- 19
- Status
- ACTIVE UNDER CONTRACT
- MLS#
- MDHW2070900
- Bedrooms
- 3
- Bathrooms
- 3
- Full Baths
- 2
- Half Baths
- 1
- Living Area
- 1,512
- Lot Size (Acres)
- 0.12
- Style
- Colonial
- Year Built
- 1994
- County
- Howard
- School District
- Howard County Public Schools
Property Description
Welcome to 6499 Sedgwick Street, a beautifully maintained corner lot home nestled in one of Elkridge’s most desirable communities. Situated on a premium corner lot, this home offers added privacy, enhanced curb appeal, and extra outdoor space to enjoy. From the moment you arrive, you’ll appreciate the pride of ownership and thoughtful updates that make this home truly move-in ready. Inside, you’ll find a warm and inviting layout designed for both comfortable everyday living and effortless entertaining. Major updates provide peace of mind, including a roof replaced just 3 years ago, an HVAC system approximately 6 years old, kitchen appliances approximately 6 years old, and a brand-new washer and dryer installed in 2026. Perfectly positioned between Baltimore and Washington, D.C., Elkridge is known for its exceptional convenience, offering quick access to Routes 100, 95, and 295, making commuting a breeze. Enjoy nearby shopping, restaurants, parks, golf courses, walking trails, and Patapsco Valley State Park, while still being just minutes from BWI Airport, Fort Meade, Columbia, and historic Ellicott City. Whether you’re looking for a peaceful place to call home or a location that keeps you connected to everything the region has to offer, this beautifully updated corner-lot property delivers the perfect combination of comfort, convenience, and value. Don’t miss the opportunity to make 6499 Sedgwick Street your next home!
Additional Information
- Subdivision
- Nottingham Village
- Taxes
- $6863
- HOA Fee
- $78
- HOA Frequency
- Quarterly
- Interior Features
- Dining Area, Kitchen - Island, Kitchen - Eat-In
- School District
- Howard County Public Schools
- Flooring
- Engineered Wood, Hardwood
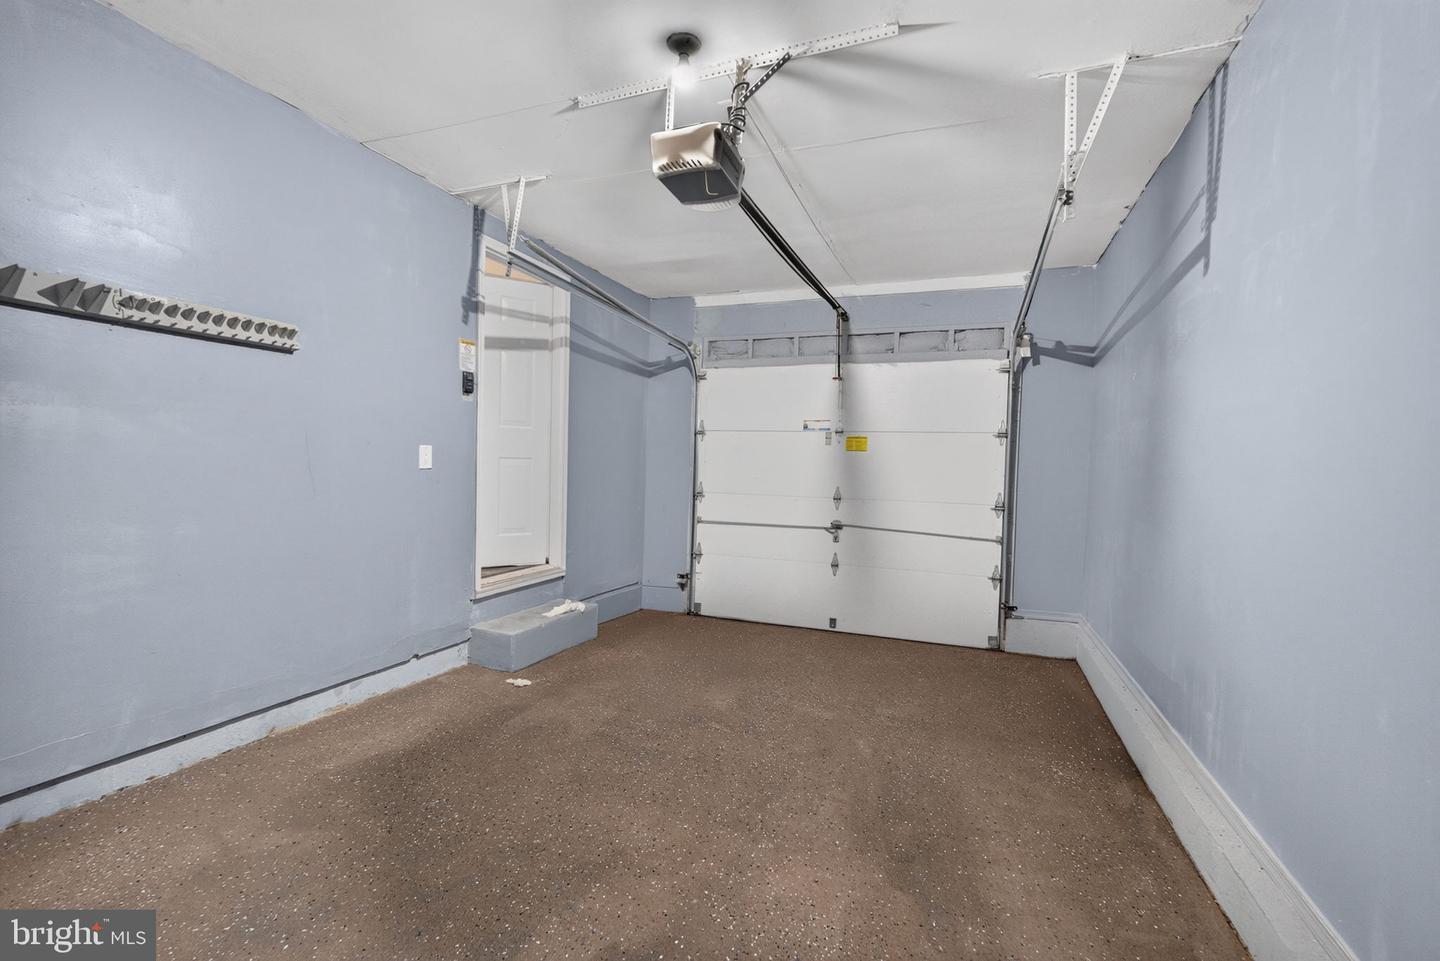
- Garage
- Yes
- Garage Spaces
- 1
- Heating
- Forced Air
- Heating Fuel
- Natural Gas
- Cooling
- Central A/C
- Water
- Public
- Sewer
- Public Sewer
- Room Level
- Dining Room: Main, Laundry: Lower 1, Foyer: Main, Living Room: Main, Bedroom 3: Upper 1, Primary Bedroom: Upper 1, Bedroom 2: Upper 1, Kitchen: Main
- Basement
- Yes
Mortgage Calculator
Listing courtesy of Ikon Realty. Contact: 703-346-2293