11440 Butterfruit Way, Ellicott City, MD 21042
- $1,500,000
- 4
- BD
- 7
- BA
- 4,599
- SqFt






- List Price
- $1,500,000
- Days on Market
- 11
- Status
- ACTIVE UNDER CONTRACT
- MLS#
- MDHW2070904
- Bedrooms
- 4
- Bathrooms
- 7
- Full Baths
- 5
- Half Baths
- 2
- Living Area
- 4,599
- Lot Size (Acres)
- 1.1
- Style
- Colonial
- Year Built
- 2001
- County
- Howard
- School District
- Howard County Public Schools
Property Description
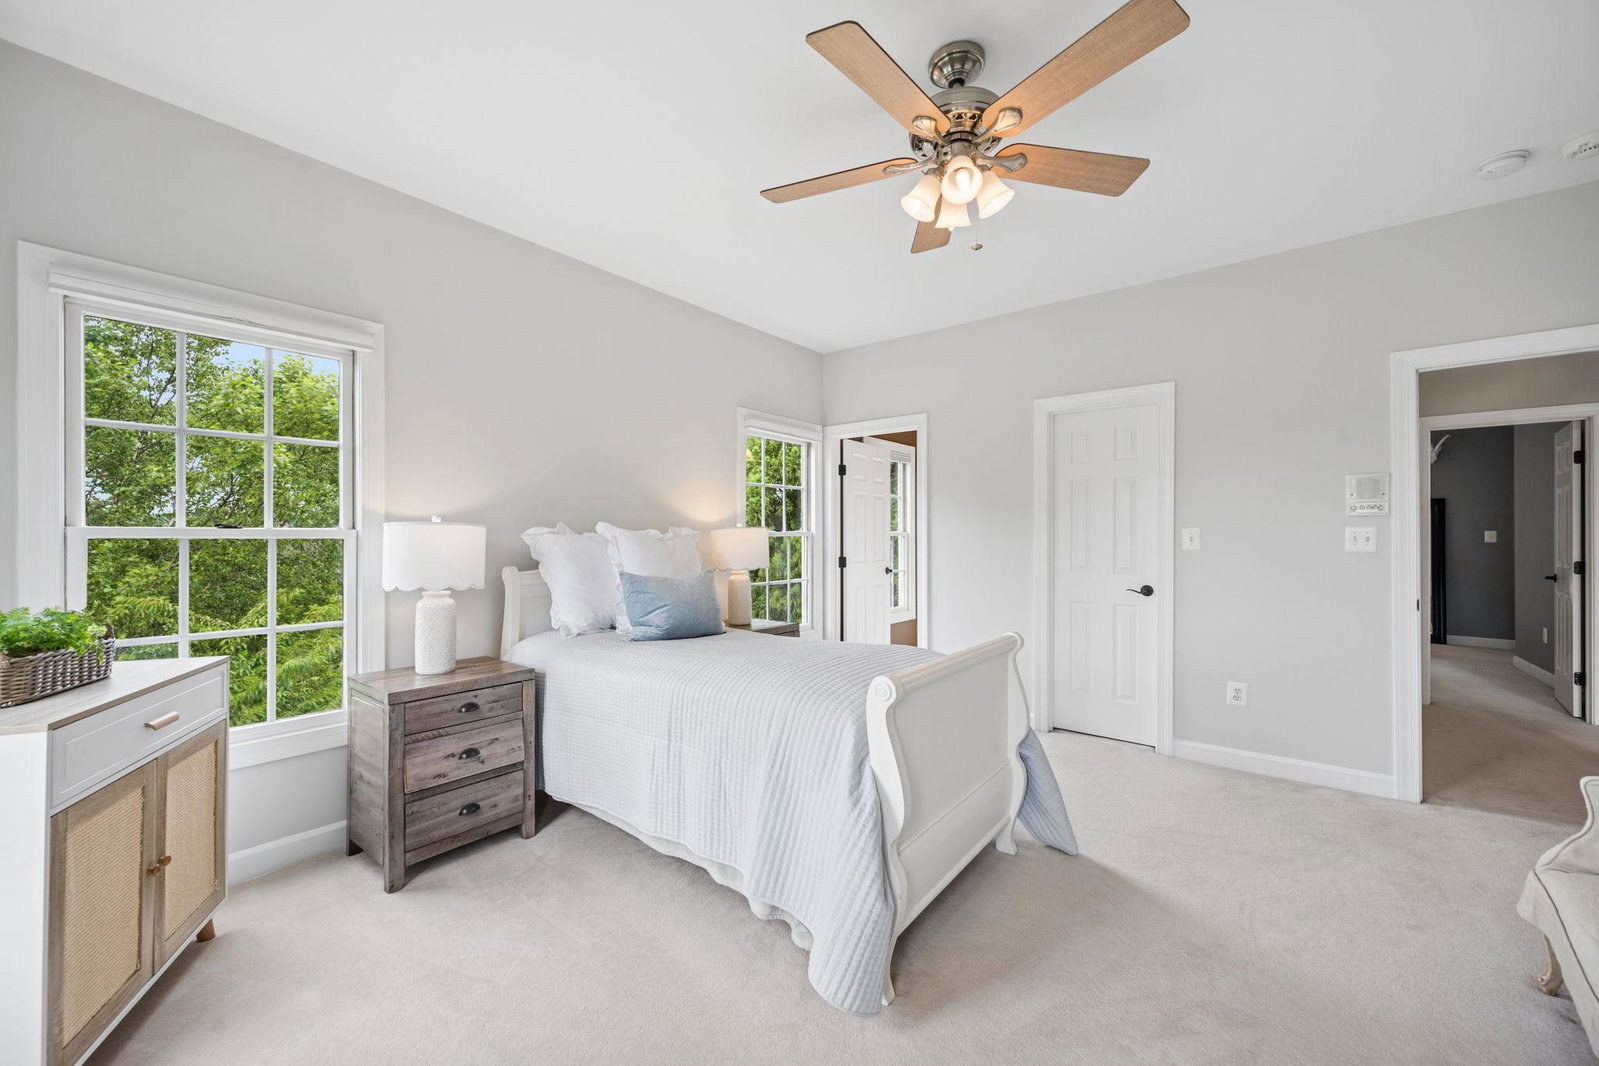
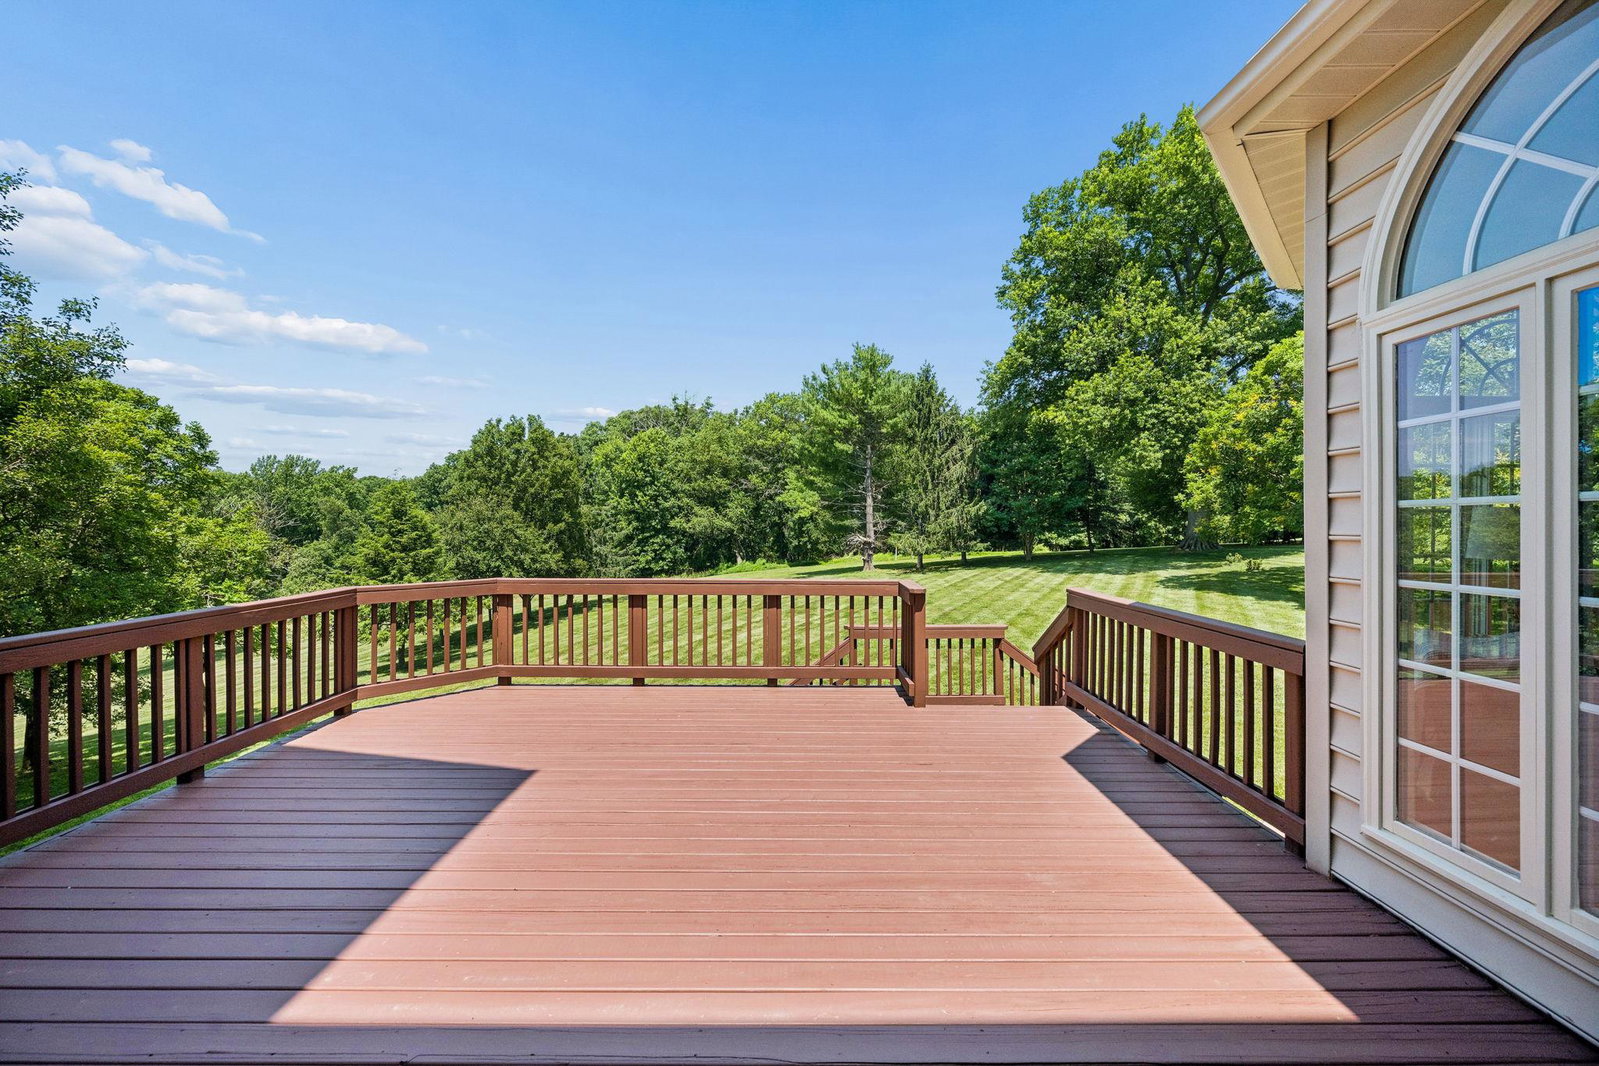
Welcome to this beautiful estate home in Ellicott City, offering spacious living, quality updates, and blue ribbon schools. The main level features hardwood floors, generously sized rooms, abundant natural light, two fireplaces, a private study, two powder rooms, two family rooms, and a custom-designed mudroom/drop-zone. The gourmet kitchen includes updated stainless steel appliances, granite countertops, and wood cabinetry, making it ideal for both everyday living and entertaining. The upper level offers four large bedrooms, each with its own private en suite bathroom. The primary bedroom offers a sitting room, spa-like bathroom and oversized walk-in closet with laundry chute. The fully finished walkout lower level includes an additional family room, full bathroom, and French doors leading to a patio overlooking the private backyard. Major updates include the roof (2023), HVAC systems (2022), hot water heater (2025), well pump (2021), garage door openers (2021), sediment filter (2021), and sump pump (2022). This well-maintained home offers generous living space, thoughtful updates, and a private setting in one of Howard County's most desirable locations. You will not be disappointed.
Additional Information
- Subdivision
- Brantwood
- Taxes
- $15906
- HOA Fee
- $875
- HOA Frequency
- Annually
- Interior Features
- Breakfast Area, Built-Ins, Chair Railings, Crown Moldings, Dining Area, Double/Dual Staircase, Kitchen - Gourmet, Kitchen - Island, Kitchen - Table Space, Primary Bath(s), Upgraded Countertops, Wood Floors
- School District
- Howard County Public Schools
- Elementary School
- Manor Woods
- Middle School
- Mount View
- High School
- Marriotts Ridge
- Fireplaces
- 2
- Fireplace Description
- Fireplace - Glass Doors, Mantel(s)
- Garage
- Yes
- Garage Spaces
- 3
- Heating
- Forced Air, Heat Pump(s), Zoned
- Heating Fuel
- Natural Gas
- Cooling
- Ceiling Fan(s), Central A/C, Zoned
- Roof
- Asphalt
- Utilities
- Cable TV Available, Under Ground
- Water
- Well
- Sewer
- Private Septic Tank
- Room Level
- Primary Bedroom: Upper 1, Bedroom 2: Upper 1, Bedroom 3: Upper 1, Bedroom 4: Upper 1, Living Room: Main, Dining Room: Main, Office: Main, Family Room: Main, Kitchen: Main, 2nd Stry Fam Rm: Main, Laundry: Main, Recreation Room: Lower 1, Bonus Room: Lower 1
- Basement
- Yes
Mortgage Calculator
Listing courtesy of Cummings & Co. Realtors. Contact: (410) 823-0033