14711 Lear Ct, Glenelg, MD 21737
- $1,275,000
- 4
- BD
- 5
- BA
- 3,463
- SqFt






- List Price
- $1,275,000
- Days on Market
- 14
- Status
- ACTIVE UNDER CONTRACT
- MLS#
- MDHW2070934
- Bedrooms
- 4
- Bathrooms
- 5
- Full Baths
- 4
- Half Baths
- 1
- Living Area
- 3,463
- Lot Size (Acres)
- 0.9500000000000001
- Style
- Colonial
- Year Built
- 2015
- County
- Howard
- School District
- Howard County Public Schools
Property Description
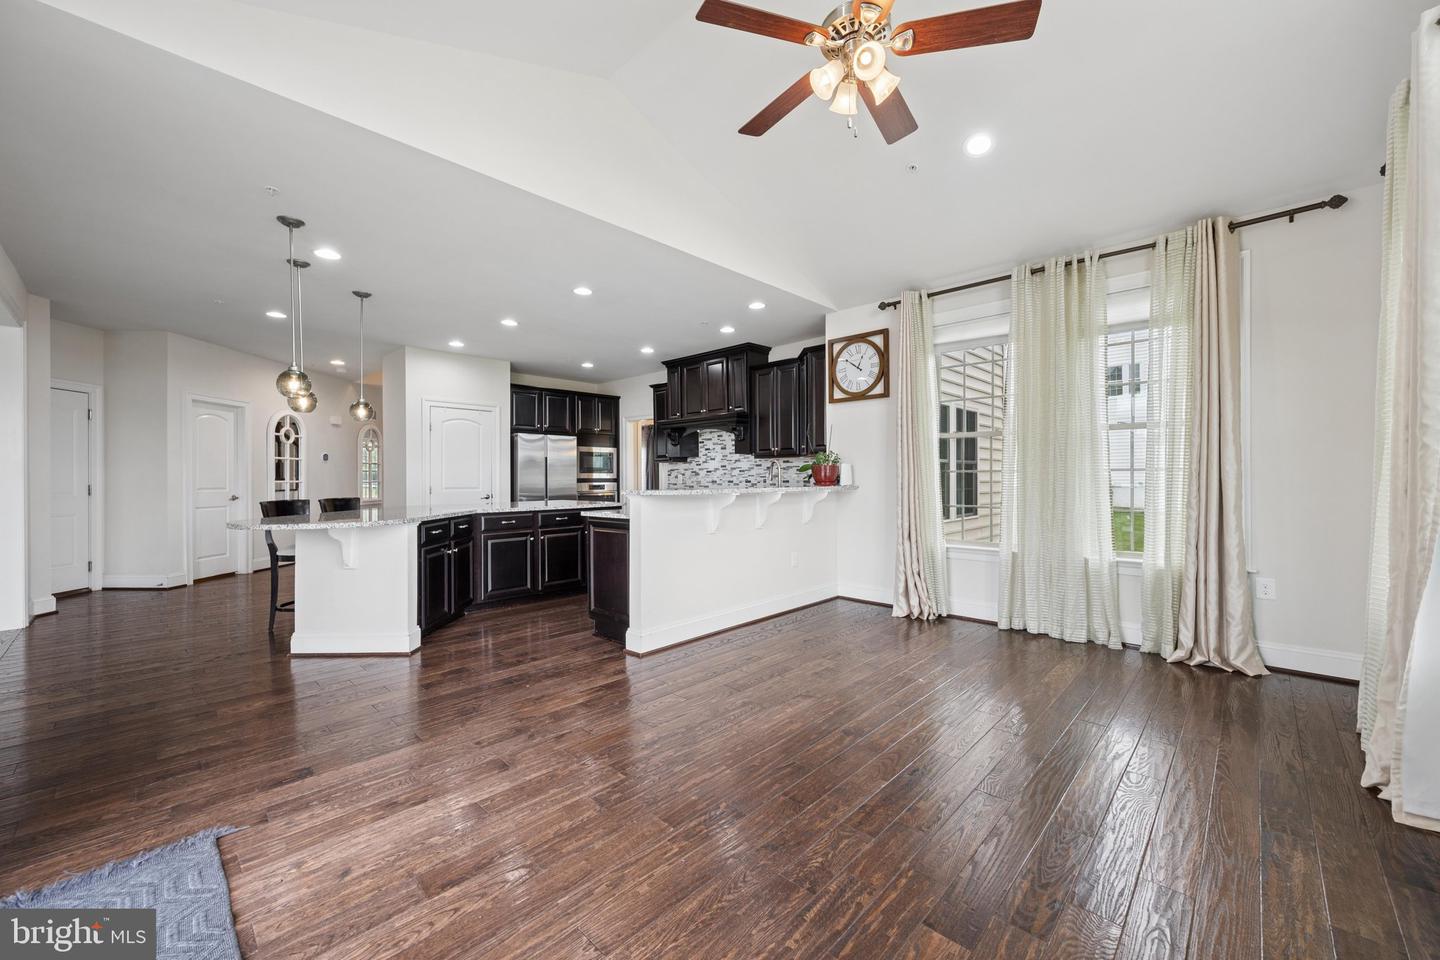
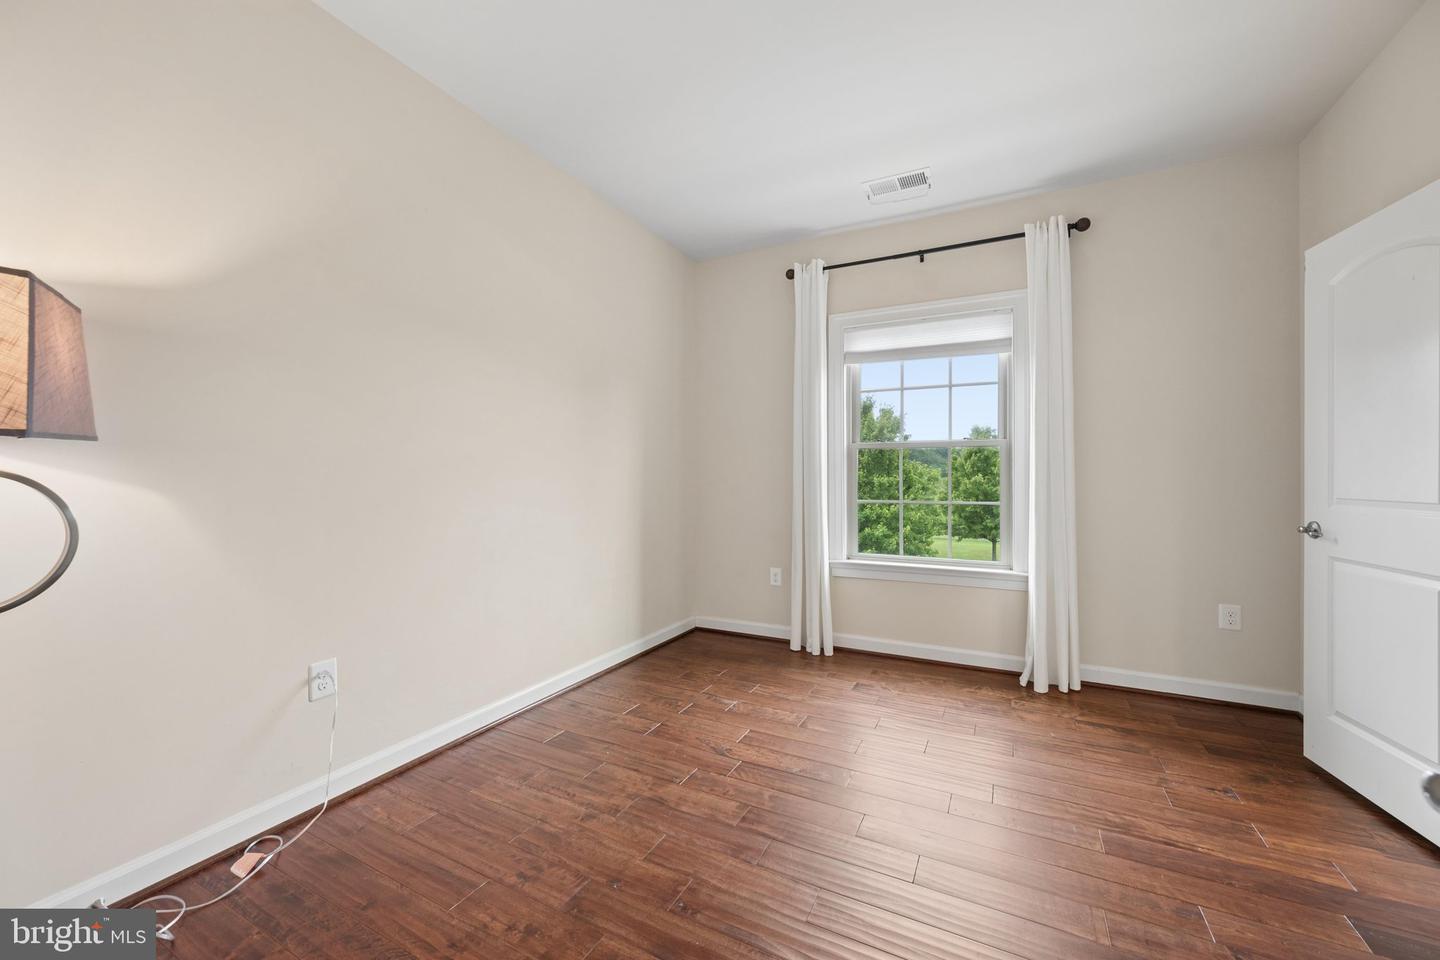
"Offer deadline: Today (7/18/26) by 5:00 PM. All offers will be reviewed by the sellers this evening". Stunning Colonial in Warfield Estates offering over 5,000 square feet of luxurious living space. Built in 2015, this exceptional home seamlessly blends timeless architectural elegance with modern comfort and high-end finishes throughout. A dramatic waterfall staircase creates a grand first impression as you enter the welcoming foyer, which opens to beautifully appointed formal living and dining rooms. The elegant dining room showcases classic wainscoting, a tray ceiling, and a statement chandelier, creating the perfect setting for entertaining and special occasions. At the heart of the home is a gourmet kitchen designed for both everyday living and entertaining. It features stainless steel appliances, granite countertops, a massive center island, custom tile backsplash, and pendant lighting. The sun-filled morning room offers panoramic views and provides direct access to the spacious maintenance-free deck. A private home office with French doors, a stylish powder room, and an attached two-car garage complete the main level. Upstairs, the luxurious owner's suite offers a private retreat with a tray ceiling, a spacious sitting room, two walk-in closets, and a spa-inspired bath featuring dual vanities, an oversized shower, and a relaxing soaking tub. Three additional generously sized bedrooms and two full baths provide comfortable accommodations, including a private ensuite and a shared dual-entry bath. A convenient upper-level laundry room completes this floor. The fully finished lower level adds exceptional living and entertaining space with a large recreation room, a full bathroom, a wet bar with a sink, wine cooler and dishwasher, and a versatile bonus room ideal for a home gym, media room, guest lounge, or hobby room. Step outside to a truly exceptional backyard. The maintenance-free deck overlooks an expansive, lush, professionally maintained lawn with breathtaking pastoral views of the surrounding countryside. Backing to picturesque open farmland, this private outdoor retreat offers a peaceful setting for entertaining, relaxing, or enjoying spectacular sunsets and the beauty of the natural landscape. Beautiful hardwood flooring extends throughout the entire main and upper levels, enhancing the home's warmth and elegance. Offering over 5,000 square feet of finished living space, sophisticated finishes, an outstanding floor plan, and a premium lot with scenic views, this remarkable home presents a rare opportunity to enjoy luxury, comfort, and tranquility in the highly sought-after Warfield Estates community. Recent upgrades & standout features: EV charger installed for convenient at-home charging. Generator inlet with interlock -Connect a portable generator to power the whole house during an outage. New refrigerator, washer, and dryer included
Additional Information
- Subdivision
- The Warfields
- Taxes
- $12494
- HOA Fee
- $40
- HOA Frequency
- Monthly
- Interior Features
- Attic, Family Room Off Kitchen, Kitchen - Island, Kitchen - Table Space, Dining Area, Breakfast Area, Butlers Pantry, Chair Railings, Crown Moldings, Double/Dual Staircase, Upgraded Countertops, Wood Floors, Primary Bath(s), Floor Plan - Open
- Amenities
- Common Grounds
- School District
- Howard County Public Schools
- Middle School
- Folly Quarter
- High School
- Glenelg
- Fireplaces
- 1
- Garage
- Yes
- Garage Spaces
- 2
- Exterior Features
- Extensive Hardscape, Exterior Lighting, Roof Deck, Other
- Community Amenities
- Common Grounds
- Heating
- Forced Air
- Heating Fuel
- Central, Propane - Owned
- Cooling
- Central A/C, Zoned
- Roof
- Architectural Shingle
- Water
- Well
- Sewer
- Septic Exists
- Room Level
- Foyer: Main, Storage Room: Lower 1, Primary Bedroom: Upper 1, Dining Room: Main, Bedroom 2: Upper 1, Kitchen: Main, Basement: Lower 1, Bedroom 4: Upper 1, Utility Room: Lower 1, Bedroom 3: Upper 1, Breakfast Room: Main, Living Room: Main, Family Room: Main
- Basement
- Yes
Mortgage Calculator
Listing courtesy of FAB Realty LLC. Contact: 4433365623