6437 Julie Ann Dr, Hanover, MD 21076
- $624,900
- 4
- BD
- 4
- BA
- 1,796
- SqFt




- List Price
- $624,900
- Days on Market
- 22
- Status
- ACTIVE UNDER CONTRACT
- MLS#
- MDHW2071090
- Bedrooms
- 4
- Bathrooms
- 4
- Full Baths
- 3
- Half Baths
- 1
- Living Area
- 1,796
- Lot Size (Acres)
- 0.18
- Style
- Colonial, Contemporary
- Year Built
- 1993
- County
- Howard
- School District
- Howard County Public Schools
Property Description
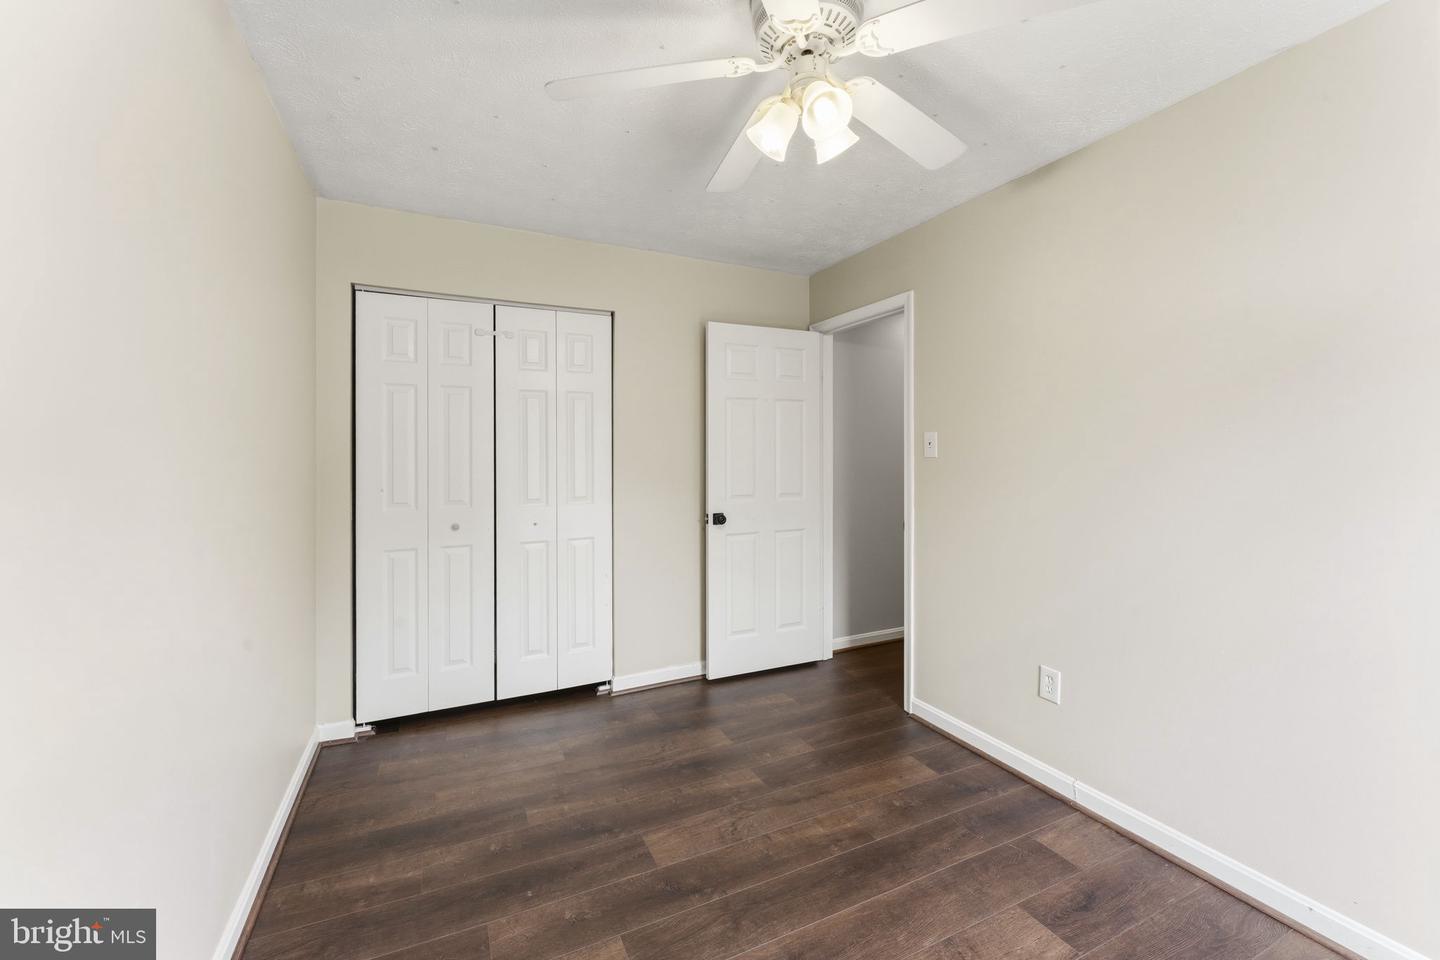
Welcome to 6437 Julie Ann Drive, a beautifully updated single-family home in Hanover offering 2,864 total finished square feet, including 1,796 sq ft above grade and a fully finished 1,068 sq ft lower level. This home features 4 bedrooms and 3.5 bathrooms (BONUS finished multi-purpose room in basement level), giving buyers flexible space for everyday living, guests, work-from-home needs, recreation, and entertaining. The home is located in the Howard County side of Hanover with convenient access to BWI Airport, MARC/Amtrak rail service, Fort Meade/NSA, Arundel Mills, shopping, dining, and major commuter routes including MD-100, I-95, MD-295, and MD-32. Inside, the main level features HARDWOOD FLOORING and comfortable living areas designed for both daily living and entertaining. All bathrooms were remodeled in 2026 with updated fixtures, giving the home a fresh, modern feel. Major system updates include the ROOF REPLACED in 2019, heating and central AC replaced in 2019, and WATER HEATER REPLACED in 2019, offering peace of mind for the next owner. The fully finished lower level adds valuable living space with a large recreation/living area, carpeted comfort, and a small bar area for entertaining. Outdoor features include two storage sheds and a backyard playground/playset area. Additional highlights include an attached one-car garage, Ring doorbell, public water and sewer, natural gas, and NO HOA.
Additional Information
- Subdivision
- Hanover's Grant
- Taxes
- $6411
- Interior Features
- Skylight(s), Upgraded Countertops, Carpet, Wood Floors, Recessed Lighting, Kitchen - Island, Floor Plan - Open, Dining Area, Family Room Off Kitchen, Ceiling Fan(s), Attic
- School District
- Howard County Public Schools
- Fireplaces
- 1
- Fireplace Description
- Gas/Propane
- Garage
- Yes
- Garage Spaces
- 1
- Heating
- Central
- Heating Fuel
- Natural Gas
- Cooling
- Central A/C
- Roof
- Shingle
- Water
- Public
- Sewer
- Public Sewer
- Room Level
- Media Room: Lower 1
- Basement
- Yes