5003 Southern Star Ter, Columbia, MD 21044
- $509,000
- 3
- BD
- 4
- BA
- 1,592
- SqFt




- List Price
- $509,000
- Days on Market
- 5
- Status
- PENDING
- MLS#
- MDHW2071288
- Bedrooms
- 3
- Bathrooms
- 4
- Full Baths
- 3
- Half Baths
- 1
- Living Area
- 1,592
- Style
- Colonial, Contemporary
- Year Built
- 1990
- County
- Howard
- School District
- Howard County Public Schools
Property Description
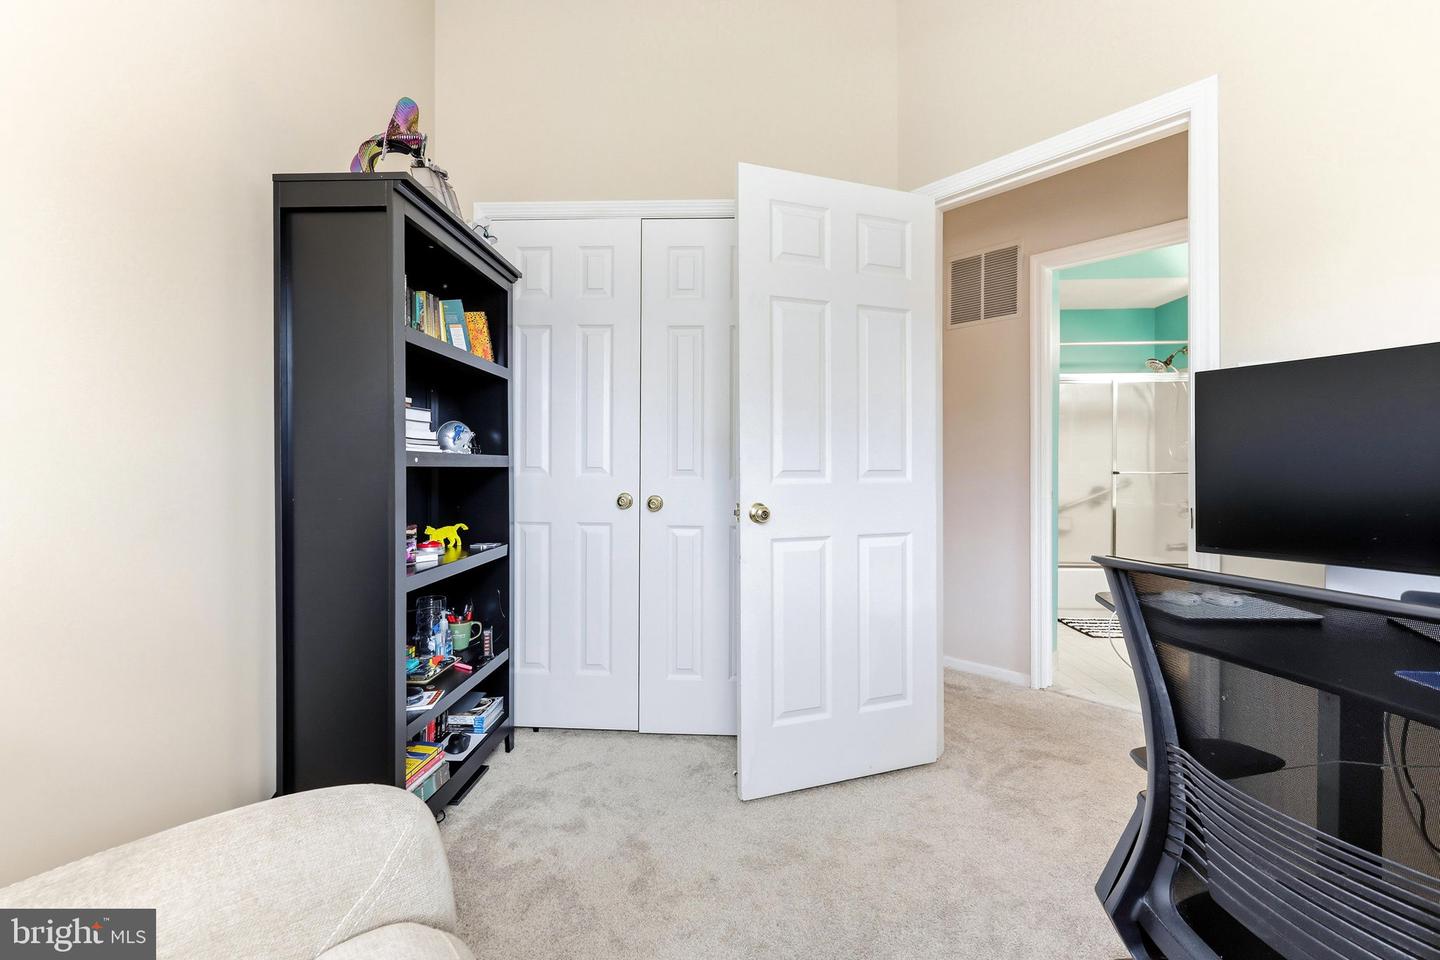
Welcome to 5003 Southern Star Terrace, a beautifully maintained brick-front townhouse offering three finished levels, 3 bedrooms, 3.5 bathrooms, and an exceptional Columbia location! The main level features gleaming hardwood floors and a functional, open layout with a spacious living room, dining area, eat-in kitchen, and convenient half bath; ideal for both everyday living and entertaining. Upstairs, the second floor includes two generously sized bedrooms that share a full hall bathroom, along with a primary suite complete with a recently renovated en suite bath, creating a private and comfortable retreat. The finished lower level adds valuable living space with a cozy working fireplace, an additional full bathroom, and a large storage room...perfect for guests, a home office, or recreation. Enjoy outdoor living with a private backyard, plus the ease of two assigned parking spaces in addition to guest parking. Sidewalk-lined streets make this community highly walkable, with shopping, grocery stores, and dining just minutes away. Centennial Park is just down the road, offering miles of trails and recreation, while Cedar Lane Park is right across the street for everyday outdoor enjoyment! This home offers the perfect blend of comfort, convenience, and lifestyle in the heart of Columbia.
Additional Information
- Subdivision
- Village Of Harpers Choice
- Taxes
- $5630
- HOA Fee
- $900
- HOA Frequency
- Annually
- Interior Features
- Carpet, Ceiling Fan(s), Crown Moldings, Dining Area, Floor Plan - Open, Kitchen - Eat-In, Kitchen - Table Space, Primary Bath(s), Walk-in Closet(s), Wood Floors
- School District
- Howard County Public Schools
- Fireplaces
- 1
- Fireplace Description
- Fireplace - Glass Doors, Mantel(s), Wood
- Flooring
- Carpet, Ceramic Tile, Concrete, Hardwood, Vinyl
- Exterior Features
- Exterior Lighting
- View
- Garden/Lawn, Trees/Woods
- Heating
- Heat Pump(s)
- Heating Fuel
- Electric
- Cooling
- Ceiling Fan(s), Central A/C
- Water
- Public
- Sewer
- Public Sewer
- Room Level
- Foyer: Main, Living Room: Main, Dining Room: Main, Kitchen: Main, Family Room: Lower 1, Primary Bedroom: Upper 1, Bedroom 2: Upper 1, Bedroom 3: Upper 1
- Basement
- Yes
Mortgage Calculator
Listing courtesy of Next Step Realty, LLC.. Contact: 4439012200