2628 Queensland Dr, Ellicott City, MD 21042
- $699,000
- 5
- BD
- 5
- BA
- 2,725
- SqFt




- List Price
- $699,000
- Days on Market
- 0
- Status
- COMING SOON
- MLS#
- MDHW2072738
- Bedrooms
- 5
- Bathrooms
- 5
- Full Baths
- 4
- Half Baths
- 1
- Living Area
- 2,725
- Lot Size (Acres)
- 0.08
- Style
- Colonial
- Year Built
- 2010
- County
- Howard
- School District
- Howard County Public Schools
Property Description
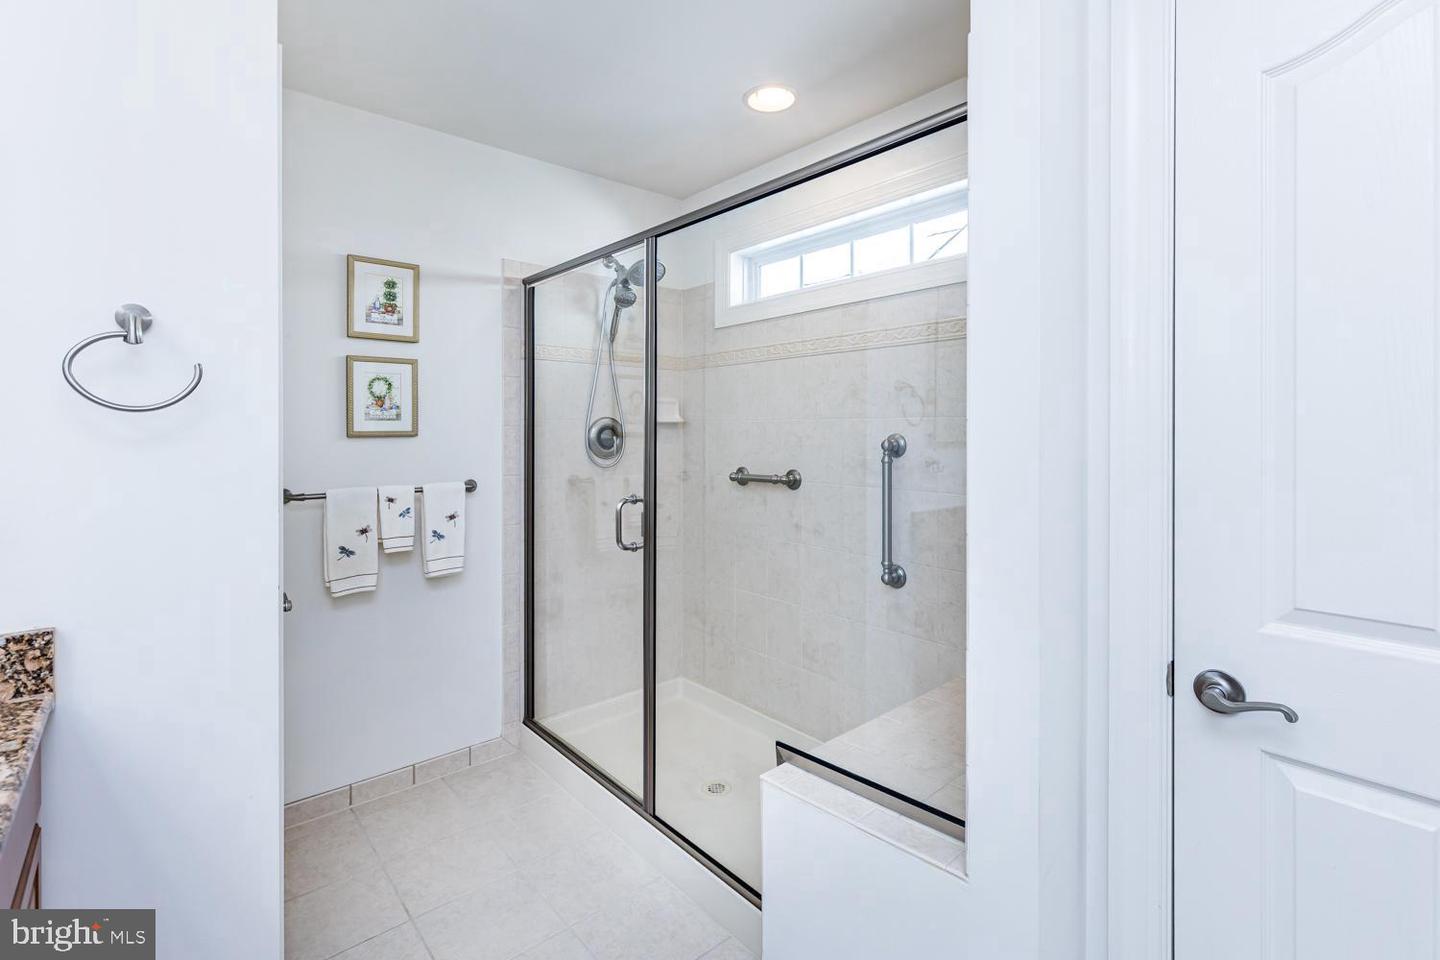
Age in place in luxury in this meticulously maintained 5 BR 4 and ½ bath brick front end unit villa located in the 55+ neighborhood The Enclave at Ellicott Station. Enjoy almost 3,500 sq ft of finished living space with a zero front entry and both a main and upper-level owner’s suite. Facing South towards open space, the level walkway leads to a cozy covered porch. Out back, you’ll find a deck with a paver patio below overlooking the private community trail and trees. Sunny side windows and easy rear access help to make this unit exceptional. Yard care is handled by the HOA. There is no condo fee; you own the land! With staircases in the rear of the home, you enter the two-story foyer to beautifully polished hardwoods below an upper-level overlook. An impressive dining room sits to the left with bright white crown & chair molding. The laundry room on your right has level access to the garage. An inviting powder room is ready for your guests. The chef's dream of a kitchen is open to the living room and gas fireplace. A down drafted Jenn Aire gas cooktop sits atop granite counters under a warm neutral tile backsplash next to Bosch double wall ovens. The dishwasher has been thoughtfully raised for convenience of use. The light to medium tone wood floors and cabinetry lends to a traditional look while the pendant lit center island provides a modern gathering space. The owner’s suite in the rear of the main level enjoys a massive walk-in closet. The ensuite bath boasts a soaking tub, glass shower, double vanity and a private water and linen closet. There is a similar set up with double doors to the second owner’s suite upstairs as well as 3 other bedrooms. One with shared access between the 2nd upper-level full bath and the central living area. A daylit 5th bedroom with yet another full bath is located in the rear of the lower level. Enjoy tons of space and a 2nd gas fireplace in the expansive walkout family room. This home is dual zoned with the HVAC maintained every 6mths. Security, fire systems & fireplace serviced annually. West of Rt 29 off of Rt 99 very near Rt 70 this home is conveniently located with easy access to upscale dining & groceries in Turf Valley or the many stops to the east towards down town Ellicott City.
Additional Information
- Subdivision
- Enclave At Ellicott Station
- Taxes
- $9497
- HOA Fee
- $290
- HOA Frequency
- Monthly
- Interior Features
- Attic, Bathroom - Soaking Tub, Bathroom - Walk-In Shower, Carpet, Ceiling Fan(s), Chair Railings, Combination Kitchen/Living, Crown Moldings, Dining Area, Entry Level Bedroom, Family Room Off Kitchen, Floor Plan - Traditional, Formal/Separate Dining Room, Kitchen - Eat-In, Kitchen - Gourmet, Kitchen - Island, Pantry, Primary Bath(s), Recessed Lighting, Spiral Staircase, Sprinkler System, Upgraded Countertops, Walk-in Closet(s), Window Treatments, Wood Floors, Other
- Amenities
- Club House, Common Grounds, Community Center, Exercise Room, Game Room, Jog/Walk Path, Party Room, Picnic Area
- School District
- Howard County Public Schools
- Fireplaces
- 2
- Fireplace Description
- Fireplace - Glass Doors, Gas/Propane, Mantel(s)
- Flooring
- Hardwood, Ceramic Tile, Carpet
- Garage
- Yes
- Garage Spaces
- 2
- Exterior Features
- Exterior Lighting, Extensive Hardscape, Flood Lights, Gutter System, Sidewalks, Street Lights
- Community Amenities
- Club House, Common Grounds, Community Center, Exercise Room, Game Room, Jog/Walk Path, Party Room, Picnic Area
- View
- Garden/Lawn, Street, Trees/Woods
- Heating
- Forced Air, Zoned
- Heating Fuel
- Electric, Natural Gas
- Cooling
- Other
- Roof
- Architectural Shingle
- Utilities
- Phone, Under Ground
- Water
- Public
- Sewer
- Public Sewer
- Room Level
- Primary Bedroom: Upper 1, Primary Bathroom: Upper 1, Bathroom 3: Upper 1, Bedroom 3: Upper 1, Bedroom 4: Upper 1, Storage Room: Upper 1, Loft: Upper 1, Foyer: Main, Dining Room: Main, Kitchen: Main, Half Bath: Main, Family Room: Main, Primary Bedroom: Main, Primary Bathroom: Main, Laundry: Main, Bedroom 5: Lower 1, Recreation Room: Lower 1, Game Room: Lower 1, Storage Room: Lower 1, Utility Room: Lower 1, Bathroom 3: Lower 1
- Basement
- Yes
Mortgage Calculator
Listing courtesy of Long & Foster Real Estate, Inc.. Contact: 4107303456