8301 Whitebark Ct, Ellicott City, MD 21043
- $850,000
- 4
- BD
- 4
- BA
- 2,448
- SqFt






- List Price
- $850,000
- Days on Market
- 0
- Status
- COMING SOON
- MLS#
- MDHW2073768
- Bedrooms
- 4
- Bathrooms
- 4
- Full Baths
- 2
- Half Baths
- 2
- Living Area
- 2,448
- Lot Size (Acres)
- 0.37
- Style
- Colonial
- Year Built
- 1992
- County
- Howard
- School District
- Howard County Public School System
Property Description
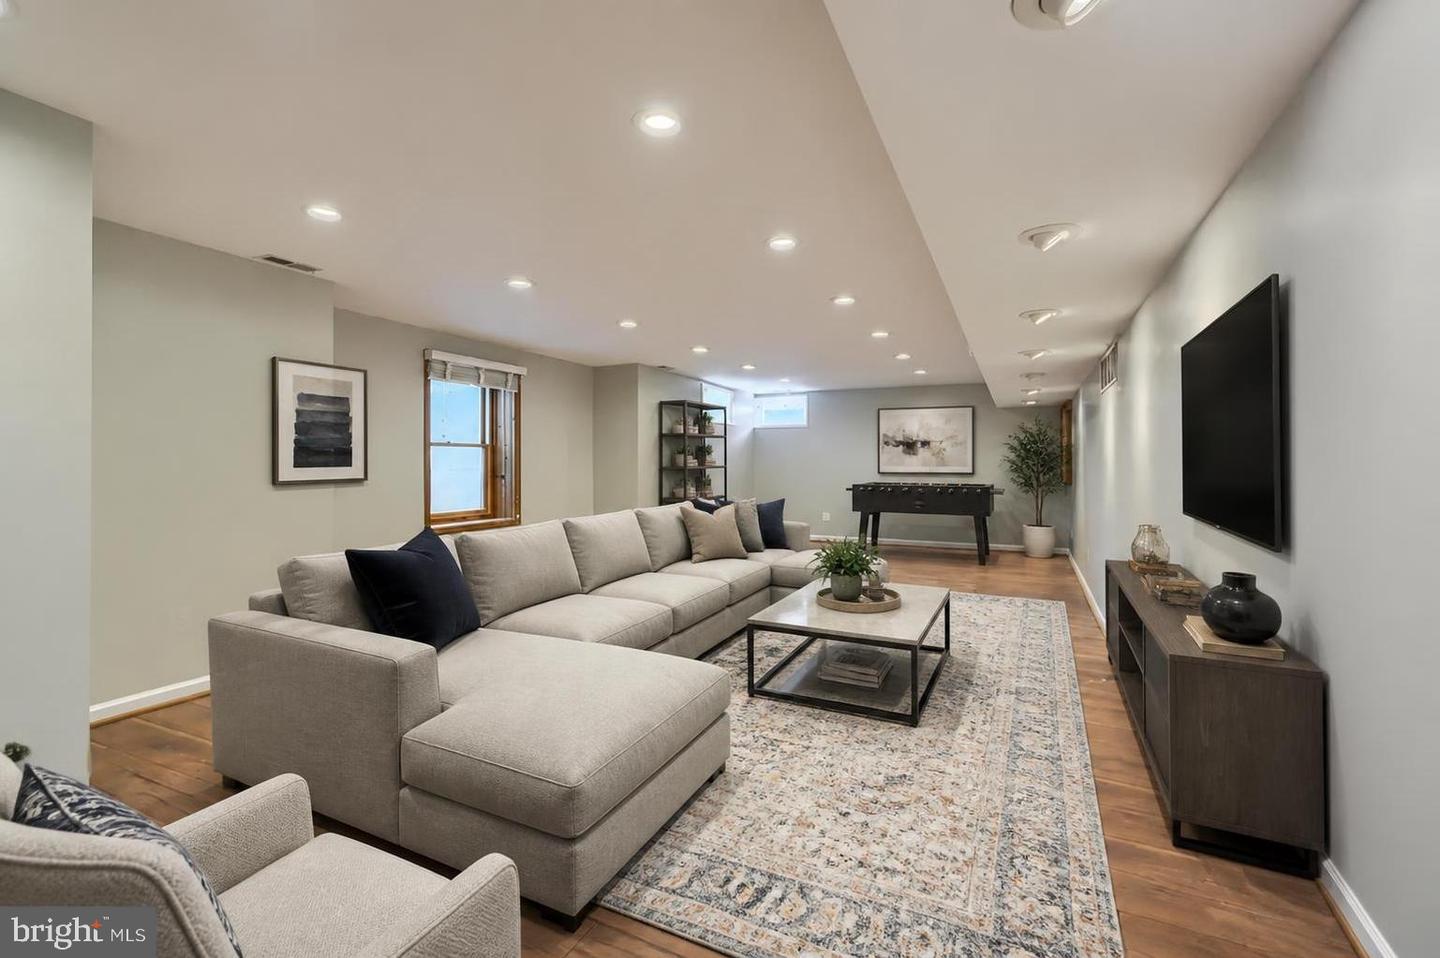
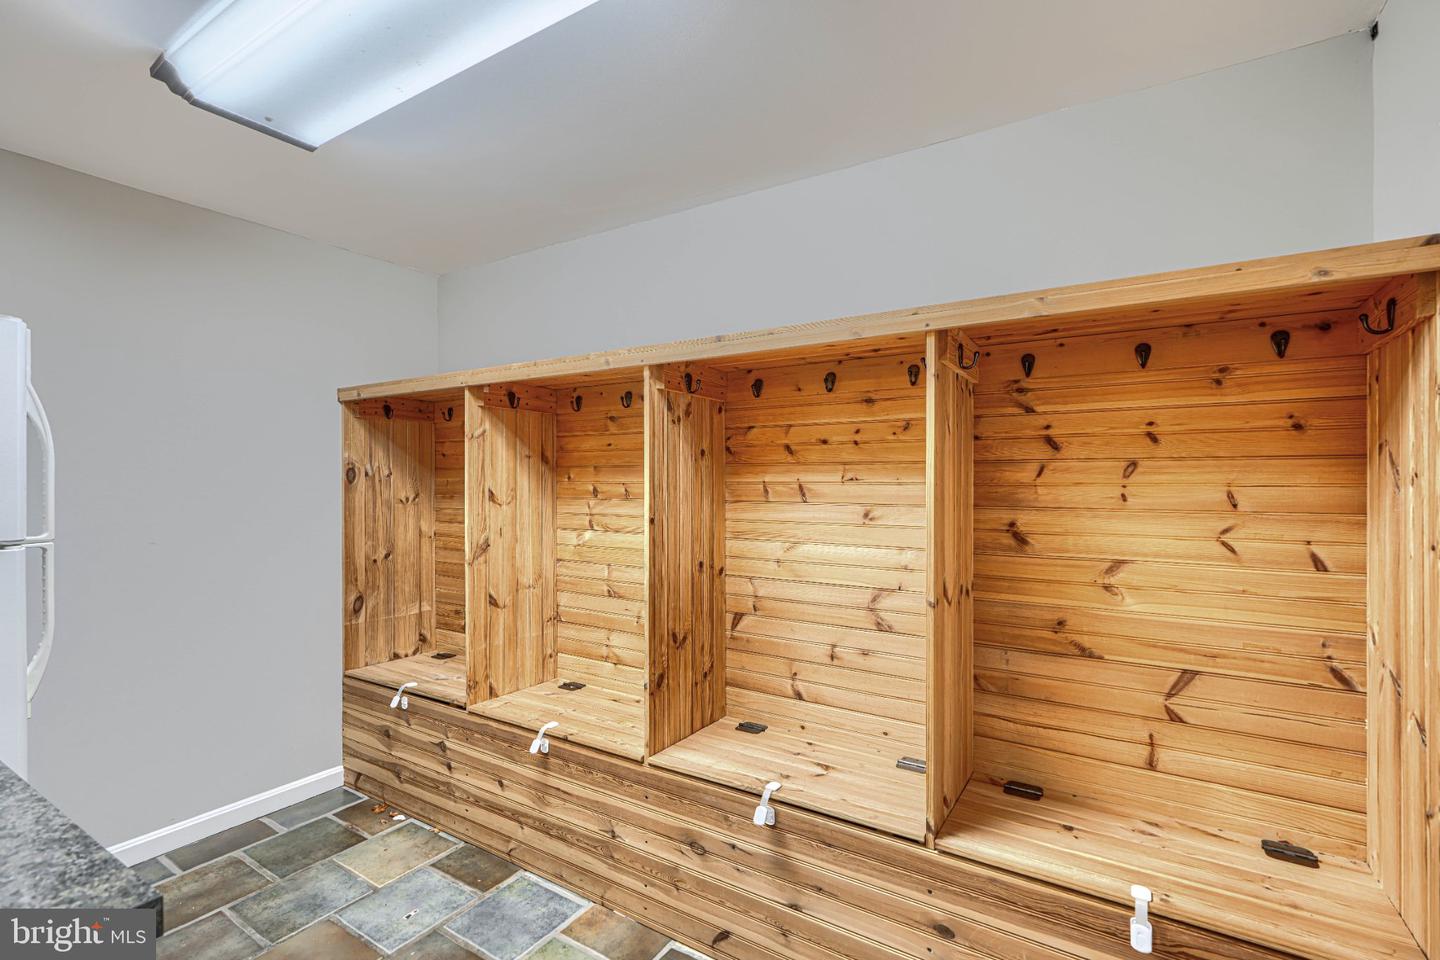
Nestled on a corner lot in the highly coveted Montgomery Meadows neighborhood of Ellicott City, this updated Colonial delivers the perfect blend of comfort, style, and location. A quiet, private setting welcomes you home, while an inviting floor plan filled with natural light offers generous living and dining spaces made for both everyday life and entertaining. The updated kitchen is a showpiece featuring stainless-steel appliances, granite countertops, custom cabinetry, and beautiful hardwood floors which create a space any chef will love, all flowing into the home's main family room and sunroom. Upstairs, four spacious bedrooms and remodeled baths await, including a primary suite with a private en-suite bath and a custom-organized walk-in closet. Looking for more room to spread out? A nearly 1,300-square-foot two-level addition adds a sun-drenched sunroom with access to your fenced rear yard, plus a fully finished lower level accessed by two interior staircases - ideal living space. You'll also find a laundry room, powder room, built-in storage, and a family room complete with a bar, perfect for hosting. Thanks to fully owned solar panels with a transferable warranty, you can enjoy enormous long-term savings on utilities. With easy access to Routes 100, 29, and I-95, plus nearby shopping, dining, parks, and top-rated Howard County amenities, this home offers it all. Don't miss your chance to call 8301 Whitebark Court home today!
Additional Information
- Subdivision
- Montgomery Meadows
- Taxes
- $8176
- HOA Fee
- $165
- HOA Frequency
- Annually
- Interior Features
- Additional Stairway, Bar, Carpet, Ceiling Fan(s), Chair Railings, Dining Area, Family Room Off Kitchen, Floor Plan - Open, Kitchen - Gourmet, Wood Floors
- School District
- Howard County Public School System
- Fireplaces
- 1
- Fireplace Description
- Brick, Insert, Mantel(s)
- Garage
- Yes
- Garage Spaces
- 1
- Heating
- 90% Forced Air, Heat Pump(s)
- Heating Fuel
- Natural Gas
- Cooling
- Central A/C
- Water
- Public
- Sewer
- Public Sewer
- Basement
- Yes
Mortgage Calculator
Listing courtesy of Cummings & Co. Realtors. Contact: (410) 823-0033