Share this with your friends


443-896-6081
Real Estate Company
8780 Teresa Ln, Laurel, MD 20723
- $845,000
- 4
- BD
- 4
- BA
- 2,592
- SqFt




- List Price
- $845,000
- Days on Market
- 1
- Status
- ACTIVE
- MLS#
- MDHW2075352
- Bedrooms
- 4
- Bathrooms
- 4
- Full Baths
- 3
- Half Baths
- 1
- Living Area
- 2,592
- Lot Size (Acres)
- 0.34
- Style
- Colonial
- Year Built
- 1985
- County
- Howard
- School District
- Howard County Public Schools
Property Description
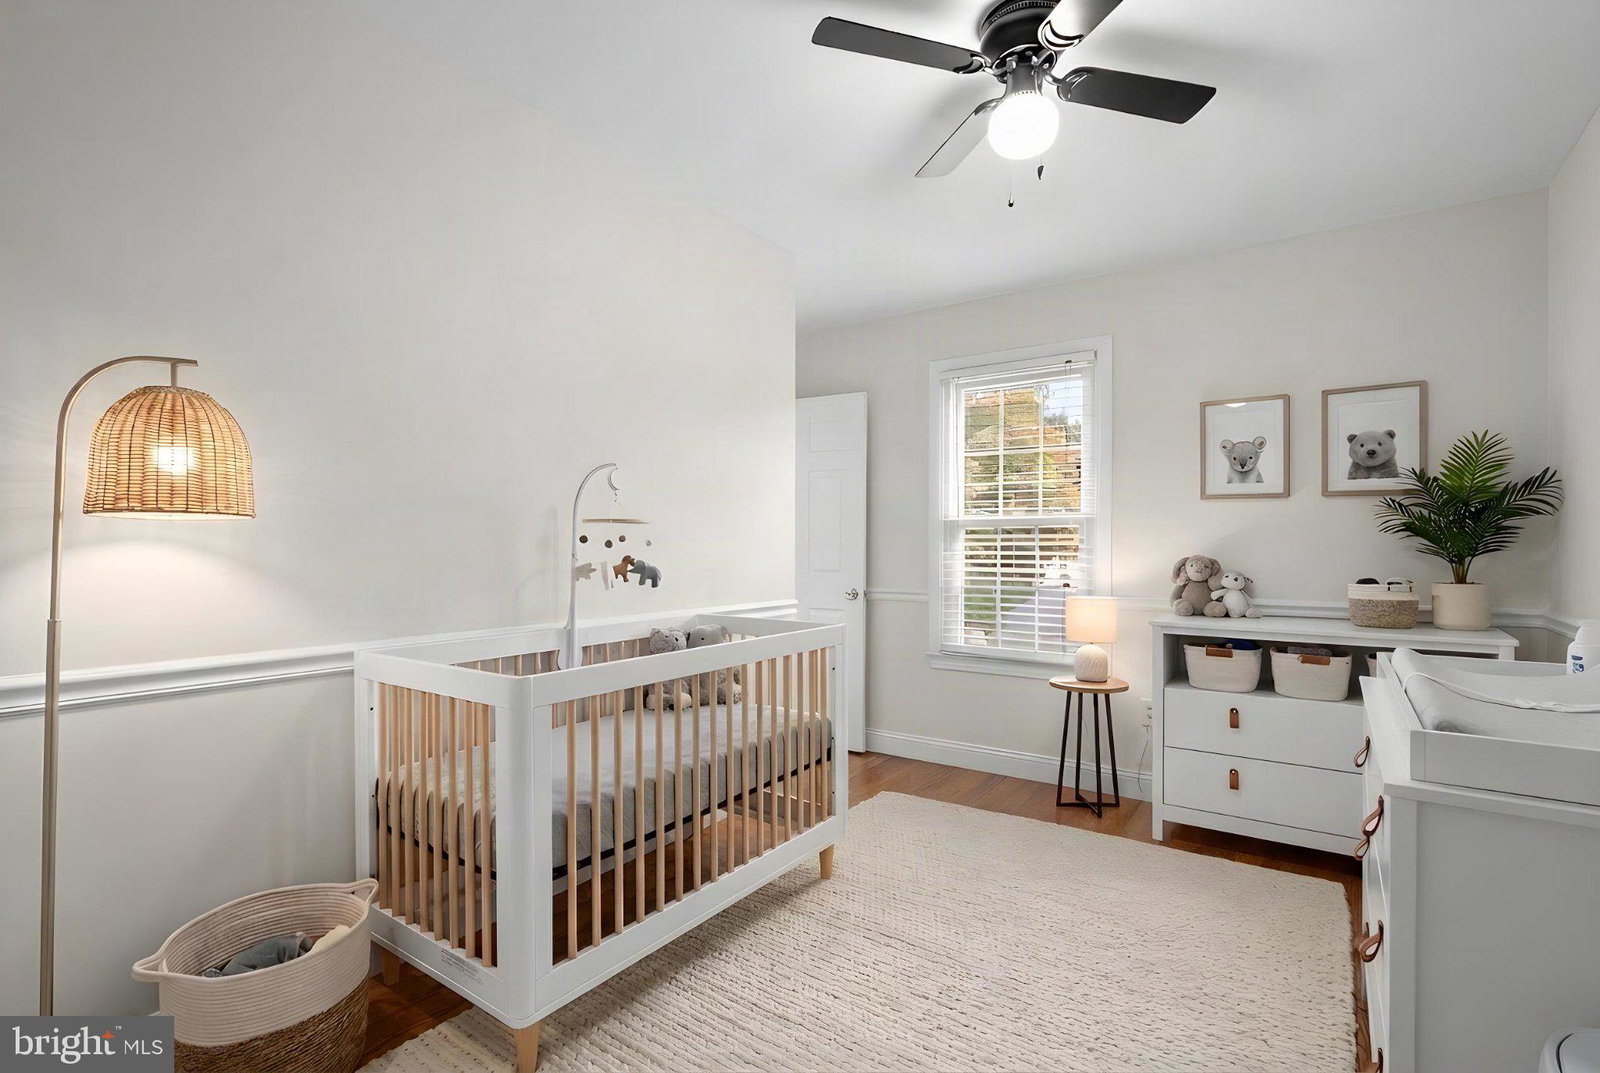
<b>A potential break on your mortgage payment and a pool in your own backyard?</b> That's a combination worth checking out! <br> <br> <b>The seller is offering a credit that may be used toward a mortgage rate buydown.*</b> And the backyard? Just imagine every summer with your own Gunite in-ground pool, stamped concrete pool deck and patio, tiki bar, and screened-in porch! Whether you're hosting a crowd or enjoying a quiet evening outside, you'll have plenty of ways to enjoy this backyard in the warmer months. <br> <br> With over 3,500 square feet, a two-car garage, and plenty of additional driveway parking, there's room to spread out both inside and out. Recent upgrades include the HVAC (2026), fresh paint, ceiling fans, and updated appliances. Even the garage door opener is WiFi-enabled! <br> <br> The covered front porch is a great spot to enjoy your morning coffee or tea while taking in the expansive front yard. Step inside to a welcoming foyer with open sight lines to the updated kitchen. The foyer provides access to the dining room with chair rail and French doors that lead to a formal living room that can easily double as a home office. In the kitchen, granite counters, stainless steel appliances, a tile backsplash, and a large center island with breakfast bar make meal prep and casual dining easy. There's also room for a dining table overlooking the family room, where a cathedral ceiling, gas fireplace flanked by windows, and direct access to the screened-in porch make it easy to move between indoor and outdoor living. <br> <br> Upstairs, the owner's suite has a separate sitting area that could become your reading nook, home gym, or meditation space. Two walk-in closets with wardrobe organizers and an updated bath with double vanity, soaking tub, and separate shower round out the suite. Three additional bedrooms, an updated hall bath, and an upper-level laundry room with a high-efficiency washer and dryer (2022) complete this level. <br> <br> Need room for game nights, celebrations, or watching the big game? The finished basement delivers with two recreation rooms, a wet bar with two beverage chillers, a built-in entertainment center, a gas fireplace, and a full bath. There's room to spread out and plenty of options for making this space your own. <br> <br> *Credit amount, eligibility, and use toward a mortgage rate buydown are subject to the terms of an agreed-upon contract and lender approval.
Additional Information
- Subdivision
- Lakeview At Buckskin Ridge
- Interior Features
- Soaking Tub, Breakfast Area, Family Room Off Kitchen, Formal Dining, Eat-in Kitchen, Gourmet Kitchen, Bath in Primary Bedroom, Upgraded Countertops, Walk-In Closet(s), Bar
- School District
- Howard County Public Schools
- Fireplaces
- 2
- Garage Spaces
- 2
- Heating
- Heat Pump
- Cooling
- Central Air
- Water
- Public
- Sewer
- Public Sewer
- Basement
- Finished, Interior Entry