16704 Goldsborough Ave, Laurel, MD 20707
- $785,000
- 4
- BD
- 4
- BA
- 3,328
- SqFt






- List Price
- $785,000
- Days on Market
- 8
- Status
- ACTIVE UNDER CONTRACT
- MLS#
- MDPG2202328
- Bedrooms
- 4
- Bathrooms
- 4
- Full Baths
- 2
- Half Baths
- 2
- Living Area
- 3,328
- Lot Size (Acres)
- 0.6000000000000001
- Style
- Ranch/Rambler
- Year Built
- 1985
- County
- Prince Georges
- School District
- Prince George's County Public Schools
Property Description
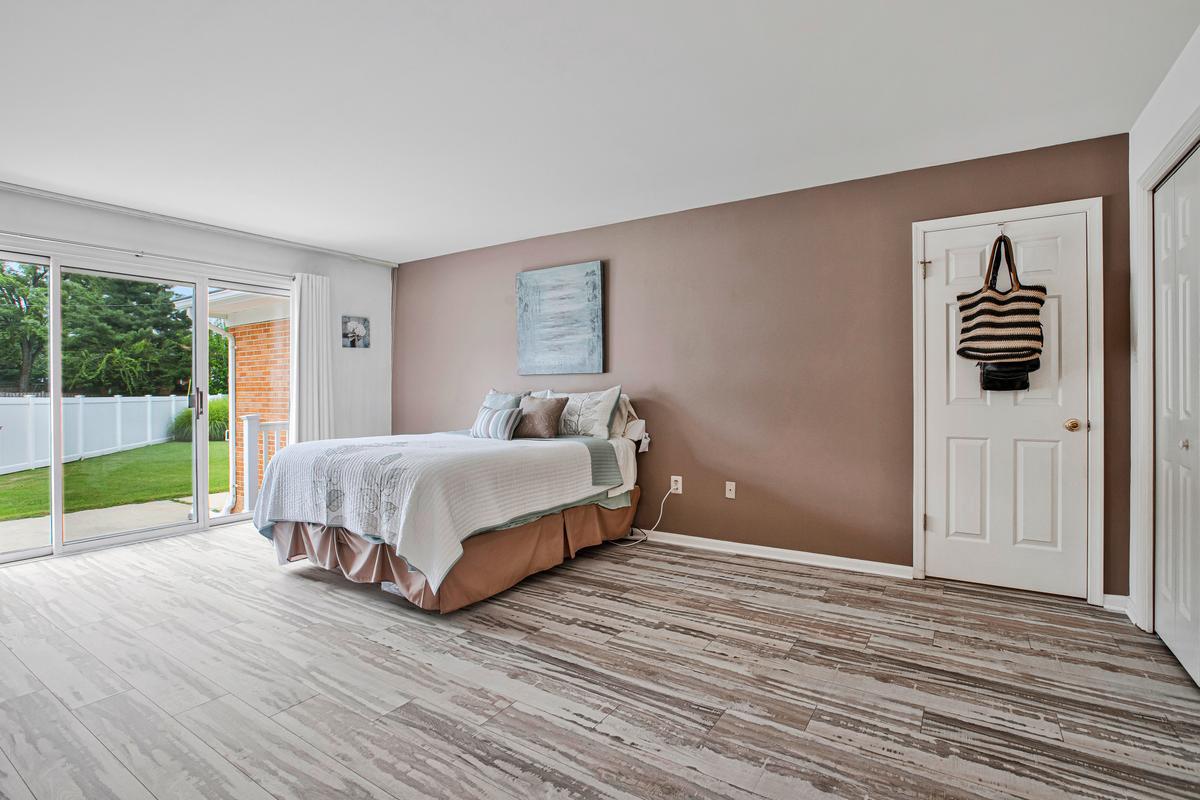
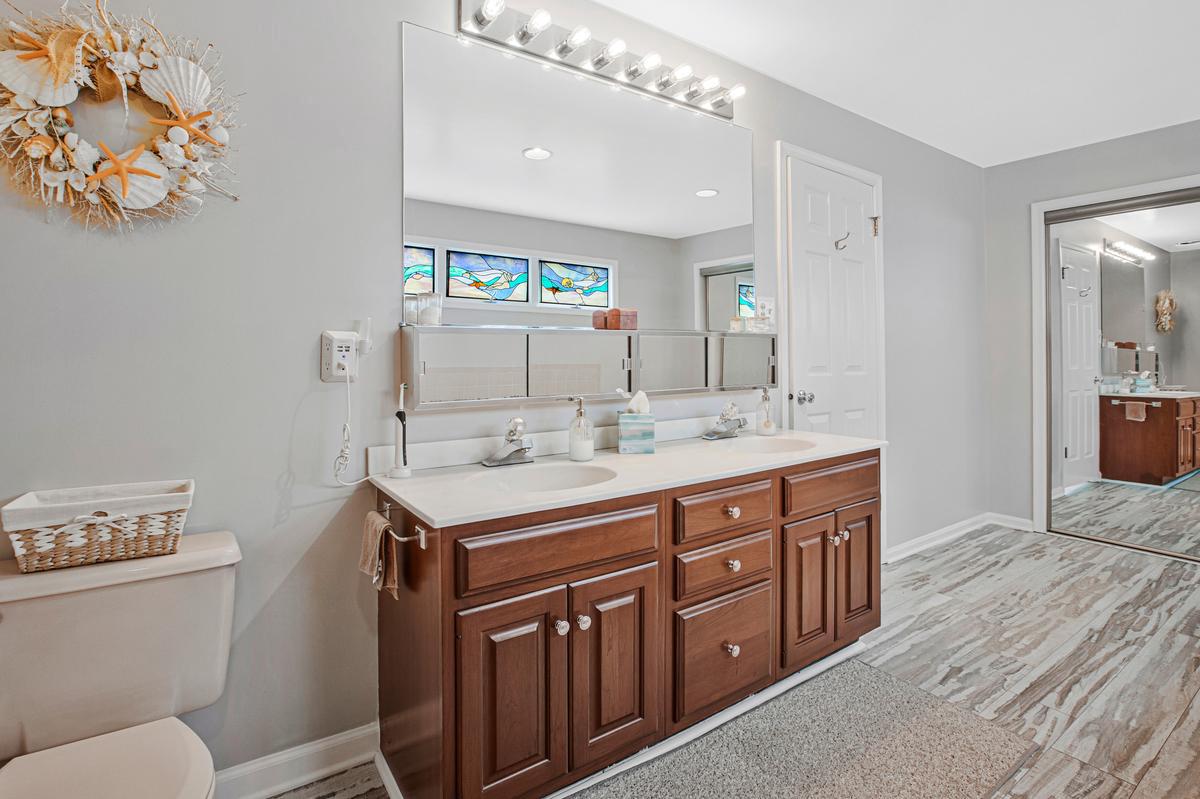
Located in West Laurel, this spacious rancher, features a three car garage, carport for at least 5 cars, grand foyer, living room and family rooms with fireplaces, dining room, eat in kitchen, mudroom, half bath, primary ensuite with a walk -in shower and soaking tub, generous closet and storage space, all rooms in the rear of the home have access to the back yard, there's a private composite deck 2016 off of ensuite, family, living and dining rooms walk out to patios, in-ground chlorine 3 to 5 foot concrete pool, hardwood floors, 3 additional spacious bedrooms on entry level. On the lower level, the workshop is well appointed, you will stay very organized with storage shelving, a second family room, utility room and walk-up to the back yard! CertainTeed roof 2025 (50-year warranty transfers’), gutter guards 2025, Trane HVAC 2019 serviced by Constellation Energy, 6-foot white privacy fence 2020, freezer that can be converted to refrigerator 2025, sewer line to street replaced. West Laurel is located midway between Washington, DC and Baltimore, MD, has easy access to all major commuting routes, 2 MARC train stations, Ft. Meade, NSA, WSSC along with numerous other major employers. Fishing, kayaking, horseback riding, playgrounds, tennis, soccer and baseball fields can all be found at the Rocky Gorge Reservoir and T. Howard Park within a very short distance to our north! The West Laurel Swim Club is a membership-based pool offering swim lessons, evening and weekend activities for all ages. All of this on .60 acres on a dead-end street, where you can call HOME!
Additional Information
- Subdivision
- Hillsborough
- Taxes
- $8811
- Interior Features
- Bathroom - Jetted Tub, Bathroom - Stall Shower, Bathroom - Tub Shower, Built-Ins, Ceiling Fan(s), Chair Railings, Dining Area, Entry Level Bedroom, Family Room Off Kitchen, Kitchen - Table Space, Pantry, Primary Bath(s), Walk-in Closet(s), Window Treatments, Wood Floors
- School District
- Prince George's County Public Schools
- Fireplaces
- 1
- Flooring
- Hardwood
- Garage
- Yes
- Garage Spaces
- 3
- Exterior Features
- Gutter System, Sidewalks
- Pool Description
- Concrete, In Ground
- Heating
- Forced Air
- Heating Fuel
- Electric
- Cooling
- Ceiling Fan(s), Central A/C, Dehumidifier, Heat Pump(s)
- Roof
- Architectural Shingle
- Utilities
- Electric Available, Sewer Available, Water Available
- Water
- Public
- Sewer
- Public Sewer
- Room Level
- Foyer: Main, Living Room: Main, Dining Room: Main, Kitchen: Main, Breakfast Room: Main, Family Room: Main, Mud Room: Main, Half Bath: Main, Half Bath: Main, Primary Bedroom: Main, Primary Bathroom: Main, Bedroom 2: Main, Bedroom 3: Main, Bedroom 4: Main, Bathroom 2: Main, Family Room: Lower 1, Utility Room: Lower 1, Workshop: Lower 1
- Basement
- Yes