14107 Corunna Ct, Laurel, MD 20707
- $980,000
- 5
- BD
- 5
- BA
- 4,492
- SqFt







- List Price
- $980,000
- Days on Market
- 59
- Status
- ACTIVE UNDER CONTRACT
- MLS#
- MDPG2204942
- Bedrooms
- 5
- Bathrooms
- 5
- Full Baths
- 5
- Living Area
- 4,492
- Lot Size (Acres)
- 0.29
- Style
- Colonial
- Year Built
- 2006
- County
- Prince Georges
- School District
- Prince George's County Public Schools
Property Description
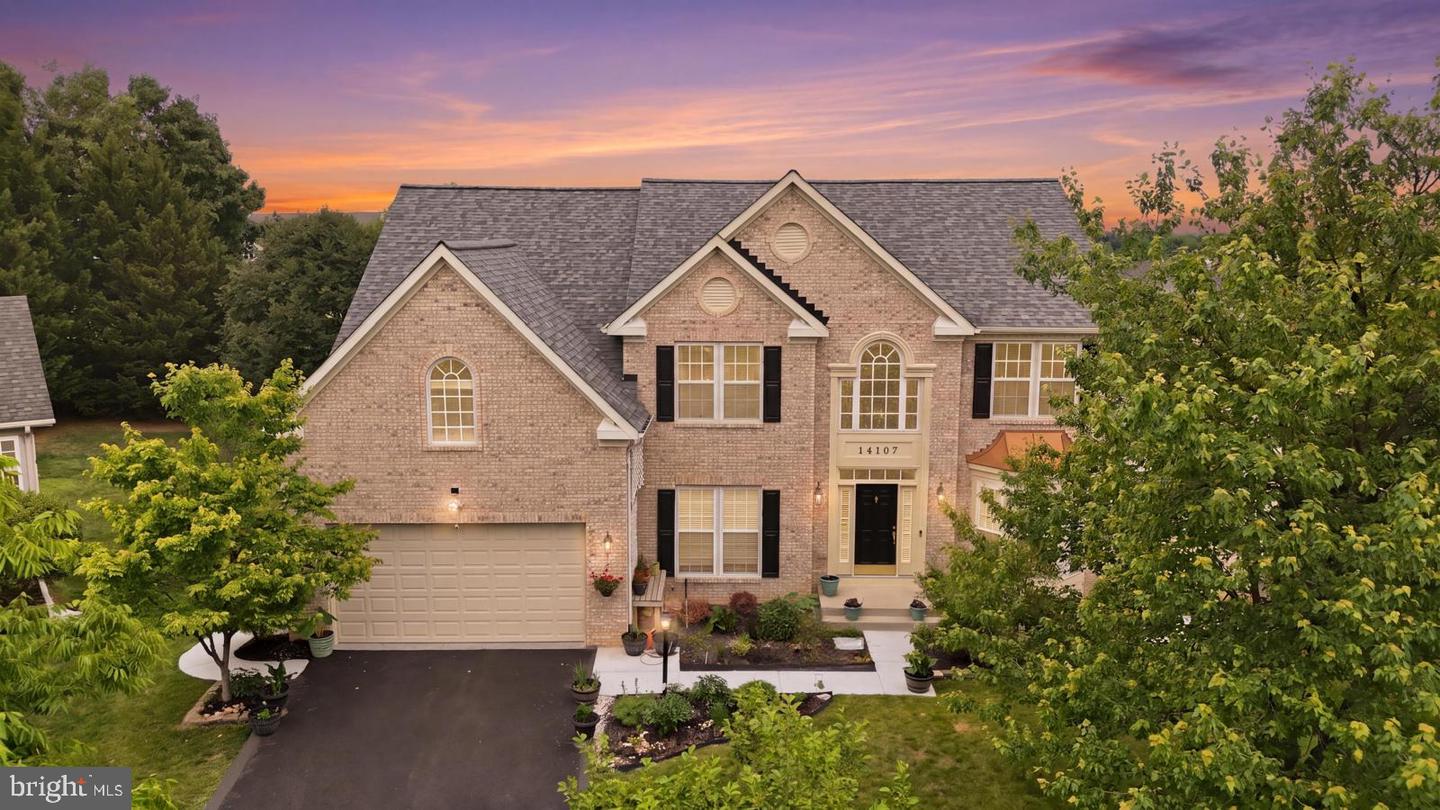
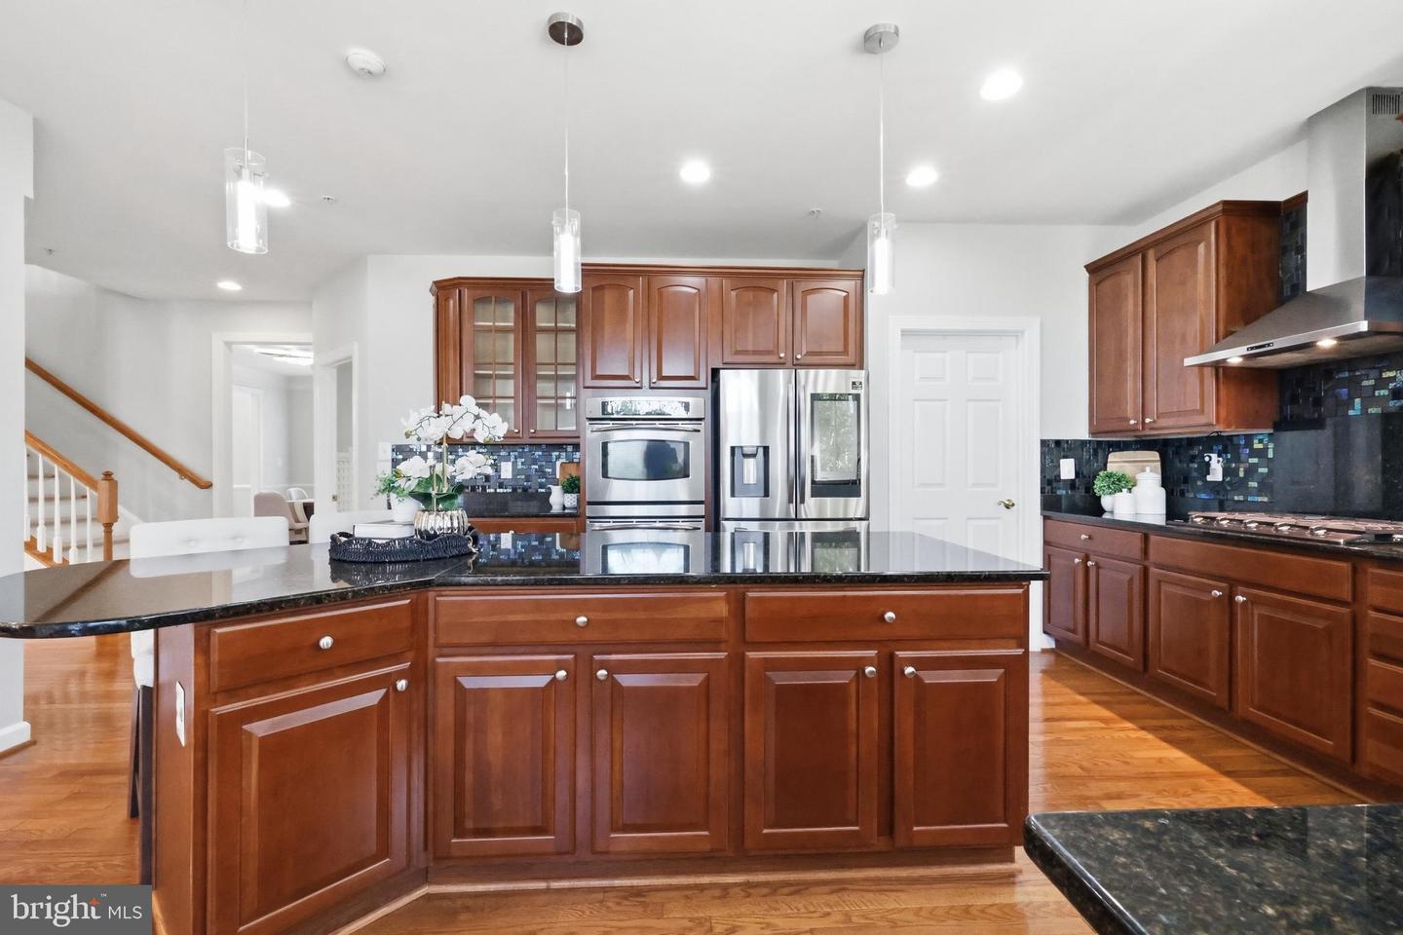
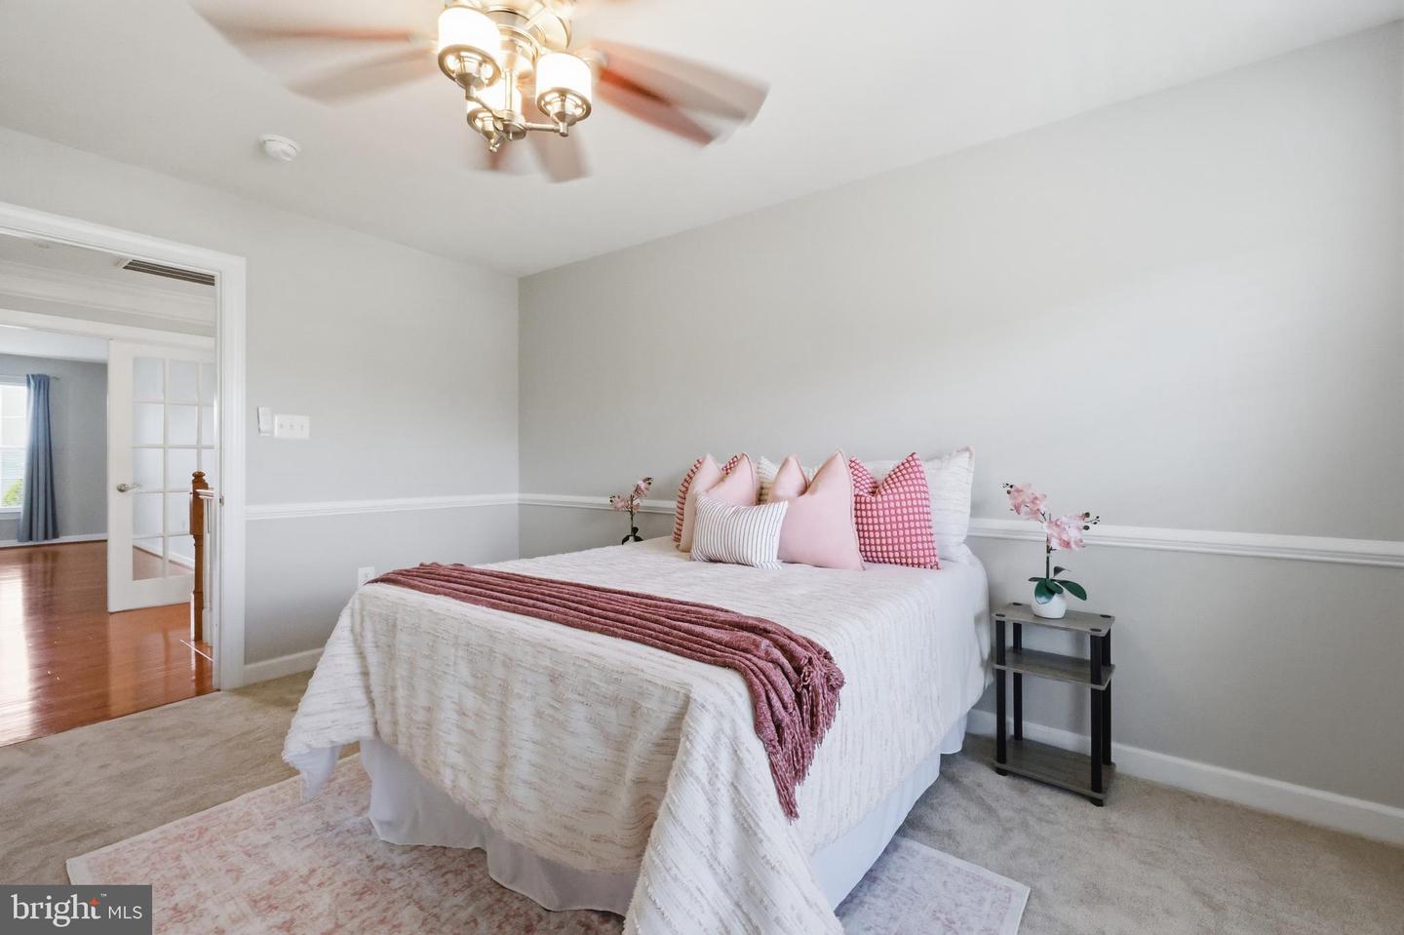
Welcome to 14107 Corunna Court, a truly extraordinary estate nestled within the prestigious Villages of Wellington Estates, where timeless elegance, grand scale, and thoughtful craftsmanship converge to create one of the most remarkable residences available today. Perfectly positioned on a beautifully landscaped homesite, this distinguished brick-front Ryan Homes Avalon model offers over 6,000 square feet of exquisitely finished living space enhanced by an unrivaled collection of structural extensions, luxury appointments, and significant recent improvements. A sweeping sense of arrival begins as you approach the home, where manicured grounds, a concrete-edged asphalt driveway, custom concrete walkways leading from both the driveway and front entrance, and a welcoming façade set the tone for what awaits inside. Step through the front door and experience a residence designed to impress at every turn. Rich red oak hardwood flooring flows throughout the formal living room, elegant dining room, family room, upper hallway, and owner's sitting room, creating warmth and sophistication throughout the home. Sunlight pours through oversized windows, illuminating expansive living spaces crafted for both everyday comfort and grand entertaining. The breathtaking conservatory, crowned by soaring cathedral ceilings and surrounded by walls of windows, offers a stunning retreat filled with natural light and picturesque views. Nearby, a private study currently serves as a main-level bedroom and is conveniently positioned beside a full bathroom, creating the ideal guest suite or multigenerational living arrangement. At the heart of the home lies an exceptional gourmet kitchen designed to inspire, featuring granite countertops, abundant cabinetry, a gas cooktop replaced in 2022, double wall ovens, walk-in pantry, upgraded ventilation hood, and a suite of quality appliances including a refrigerator replaced in 2019. The kitchen effortlessly flows into the spectacular morning room, sunroom, and solarium—each thoughtfully expanded with basement space below—creating a footprint rarely found in today's marketplace and offering endless opportunities for gathering, entertaining, and everyday living. The adjoining family room serves as a true showpiece, highlighted by a dramatic coffered ceiling, a cozy gas fireplace, and a desirable four-foot rear extension that continues through the upper level, creating an impressive sense of openness and volume. Ascend the staircase to discover a luxurious owner's retreat that feels more like a private sanctuary than a bedroom. Featuring an expansive sitting room, dual walk-in closets, and a spa-inspired bath complete with double vanities, ceramic tile, soaking tub, and separate shower, this space was designed for relaxation and rejuvenation. Three additional generously sized bedrooms, two additional full bathrooms, and brand-new plush carpeting throughout the upper-level bedrooms provide comfort and versatility for family and guests alike. The fully finished walkout lower level offers an entirely new dimension of living space, flooded with natural light from six oversized windows and direct backyard access. Here you'll find a sprawling recreation room, an impressive wet bar, a loft area, bonus room, full bathroom featuring a Roman shower, and extensive storage areas, creating the perfect environment for entertaining, recreation, fitness, or extended-stay guests. Outdoor living is equally captivating. Imagine summer evenings beneath the pergola, gatherings on the expansive deck overlooking the private backyard, or enjoying the newly installed concrete patio that seamlessly extends the home's entertaining spaces outdoors. A 10'x12' storage shed provides additional functionality, while the professionally finished epoxy-coated garage floor reflects the same attention to deta
Additional Information
- Subdivision
- The Villages At Wellington
- Taxes
- $15077
- HOA Fee
- $142
- HOA Frequency
- Quarterly
- Interior Features
- Attic/House Fan, Bar, Bathroom - Soaking Tub, Bathroom - Jetted Tub, Bathroom - Walk-In Shower, Bathroom - Tub Shower, Bathroom - Stall Shower, Breakfast Area, Built-Ins, Butlers Pantry, Carpet, Chair Railings, Crown Moldings, Double/Dual Staircase, Entry Level Bedroom, Family Room Off Kitchen, Floor Plan - Open, Kitchen - Eat-In, Kitchen - Gourmet, Kitchen - Island, Pantry, Primary Bath(s), Recessed Lighting, Wainscotting, Upgraded Countertops, Walk-in Closet(s), Window Treatments
- Amenities
- Club House, Community Center, Common Grounds, Fitness Center, Jog/Walk Path, Party Room, Pool - Outdoor, Tennis Courts, Recreational Center
- School District
- Prince George's County Public Schools
- Elementary School
- Vansville
- Middle School
- Martin Luther King Jr.
- High School
- Laurel
- Fireplaces
- 1
- Fireplace Description
- Mantel(s), Gas/Propane
- Flooring
- Hardwood, Carpet, Ceramic Tile
- Garage
- Yes
- Garage Spaces
- 2
- Exterior Features
- Extensive Hardscape, Bump-outs, Sidewalks, Street Lights
- Community Amenities
- Club House, Community Center, Common Grounds, Fitness Center, Jog/Walk Path, Party Room, Pool - Outdoor, Tennis Courts, Recreational Center
- Heating
- Forced Air, Programmable Thermostat
- Heating Fuel
- Natural Gas
- Cooling
- Central A/C, Ceiling Fan(s), Multi Units, Programmable Thermostat
- Roof
- Shingle, Composite
- Water
- Public
- Sewer
- Public Sewer
- Room Level
- Primary Bedroom: Upper 1, Primary Bathroom: Upper 1, Bedroom 2: Upper 1, Full Bath: Upper 1, Bedroom 3: Upper 1, Bedroom 4: Upper 1, Full Bath: Upper 1, Foyer: Main, Living Room: Main, Conservatory Room: Main, Study: Main, Dining Room: Main, Kitchen: Main, Sun/Florida Room: Main, Family Room: Main, Laundry: Main, Mud Room: Main, Recreation Room: Lower 1, Full Bath: Lower 1, Full Bath: Main, Kitchen: Lower 1, Loft: Lower 1, Recreation Room: Lower 1, Utility Room: Lower 1
- Basement
- Yes
Mortgage Calculator
Listing courtesy of Cummings & Co. Realtors. Contact: (410) 823-0033