Share this with your friends


443-896-6081
Real Estate Company
1111 Tall Pines Dr, Westminster, MD 21157
- $430,000
- 4
- BD
- 2
- BA
- 1,920
- SqFt




- Sold Price
- $430,000
- List Price
- $400,000
- Closing Date
- Apr 30, 2026
- Status
- CLOSED
- MLS#
- MDCR2033302
- Bedrooms
- 4
- Bathrooms
- 2
- Full Baths
- 2
- Living Area
- 1,920
- Lot Size (Acres)
- 0.16
- Style
- Split Foyer
- Year Built
- 1983
- County
- Carroll
- School District
- Carroll County Public Schools
Property Description
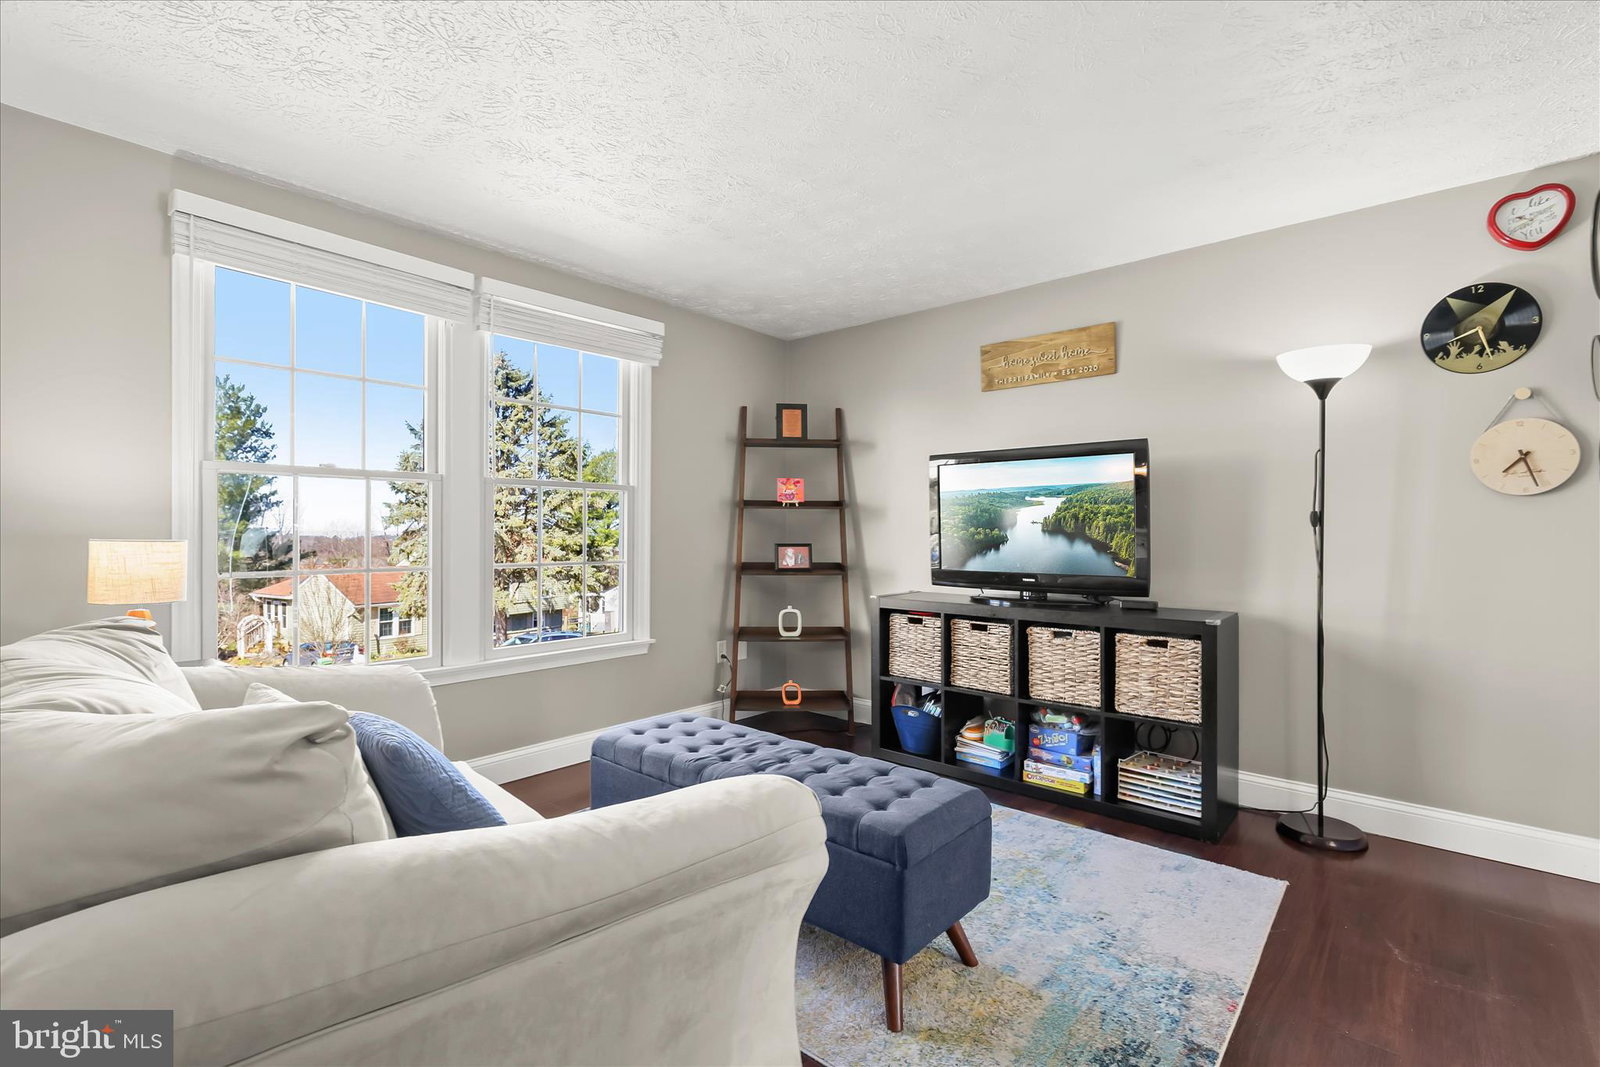
Offer DEADLINE: MONDAY, MARCH 30TH AT NOON. Beautiful, turnkey, and move-in ready! This spacious 4-bedroom, 2 full bath split-level home sits on a premium lot and boasts updates throughout including the hvac system 2023, recessed lighting, appliances, ceiling fans, Nest thermostat, waste line, recent years siding, roof and gutters, power skylights, bathroom plumbing, trex deck, and fencing. The updated kitchen features 42” soft close cabinetry with under cabinet lighting, granite countertops, stainless steel appliances including an InstaView refrigerator, tile backsplash, and tile flooring. The adjoining dining area provides walkout access to a large 20x21 Trex deck overlooking the fenced backyard, perfect for outdoor entertaining. The upper level includes three sizable bedrooms and a renovated full bath highlighted by a skylight and dual granite vanities. The finished lower level expands your living space with a generous family room, a fourth bedroom, a full bath, and an oversized laundry room, plus convenient walk-up access to the backyard. A detached shed with electric and garage door with opener adds valuable storage. Ideally located near major commuter routes, with easy access to Westminster’s shopping, dining, entertainment, and nearby playgrounds, this home offers both comfort and convenience!
Additional Information
- Subdivision
- Washington Center
- HOA Fee
- $238
- Interior Features
- Some Carpeting, Ceiling Fans, Crown Molding, Separate Dining Room, Recessed Lighting
- School District
- Carroll County Public Schools
- Flooring
- Laminate, Tile, Carpet
- Exterior Features
- Lighting
- View
- Garden, Trees/Woods
- Heating
- Heat Pump
- Cooling
- Other
- Water
- Public
- Sewer
- Public Sewer
- Basement
- Finished, Connecting Stairway, Daylight, Partial, Improved, Interior Entry, Exterior Entry, Exterior Entry, Walkout, Windows